8097497
8097497
8097497
8097497
8097497
8097497
8097497
8097497
8097497
8097497
8097497
8097497
8097497
8097497
8097497
8097497
8097497
8097497
8097497
8097497
8097497
8097497
8097497
8097497
8097497
8097497
8097497
8097497
8097497
8097497
8097497
8097497
8097497
8097497
SEE ALL PHOTOS
8097497
8097497
8097497
8097497
8097497
8097497
8097497
8097497
8097497
8097497
8097497
8097497
8097497
8097497
8097497
8097497
8097497
8097497
8097497
8097497
8097497
8097497
8097497
8097497
8097497
8097497
8097497
8097497
8097497
8097497
8097497
8097497
8097497
8097497
Sold

8097497

Private Address

$488,000
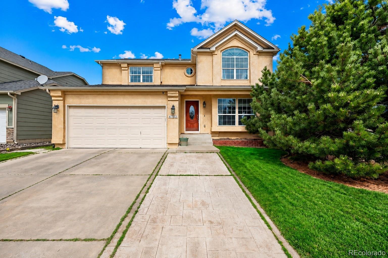
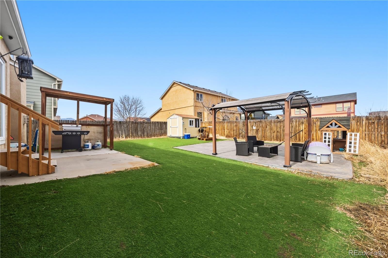
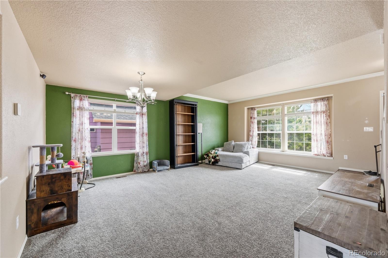
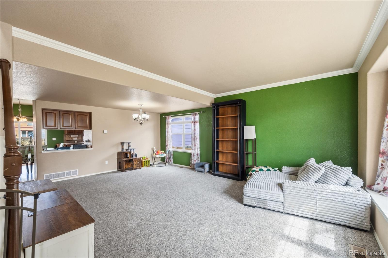
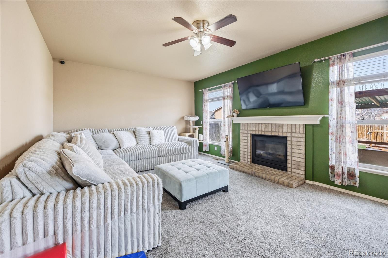
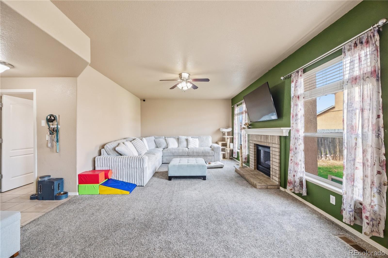
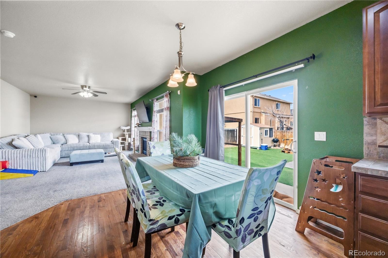
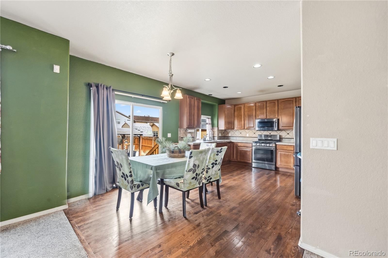
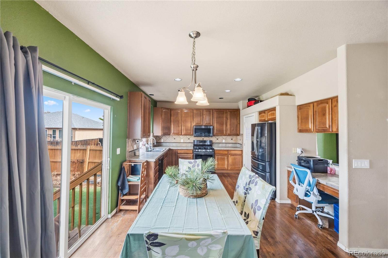
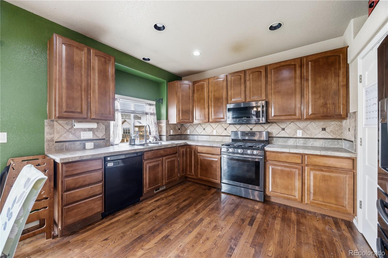
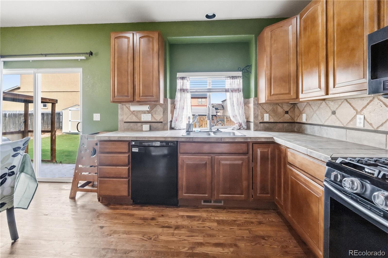
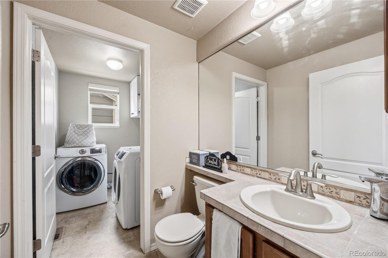
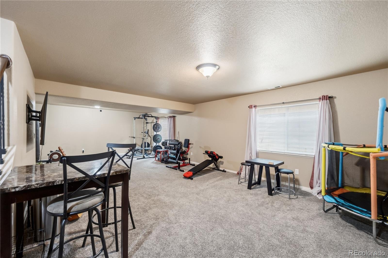
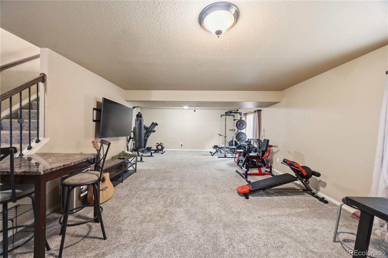
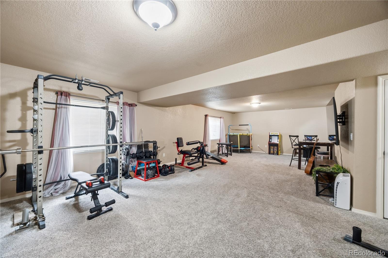
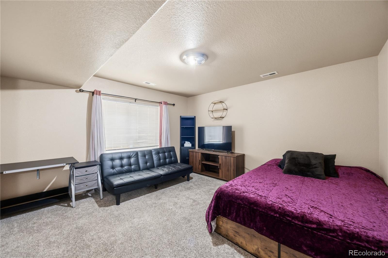
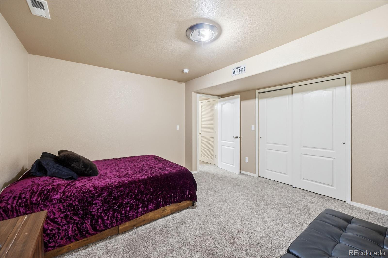
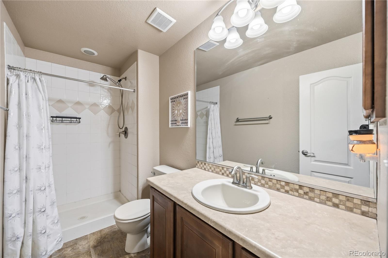
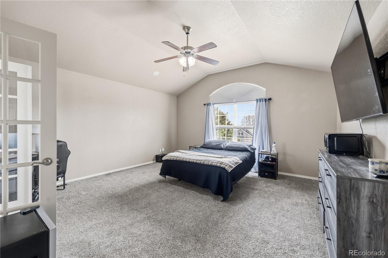
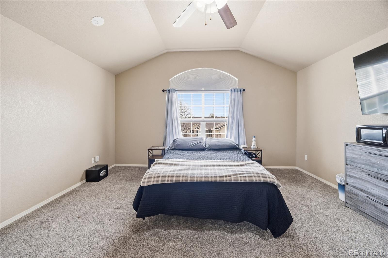
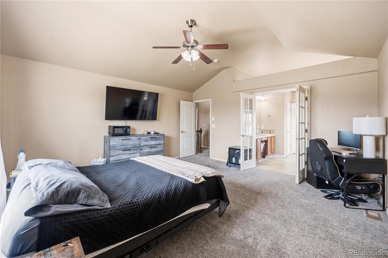
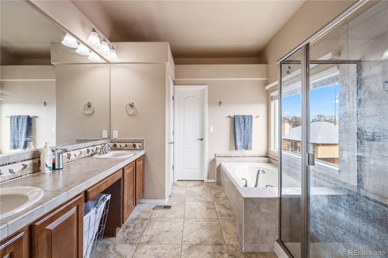
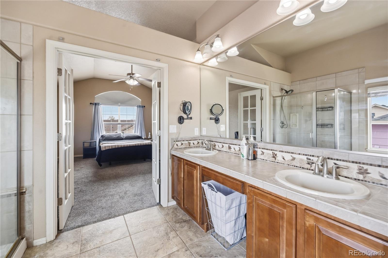
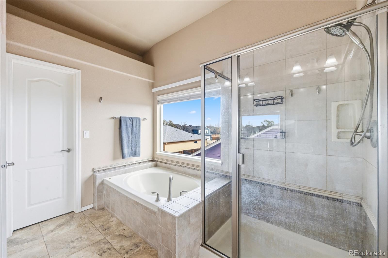
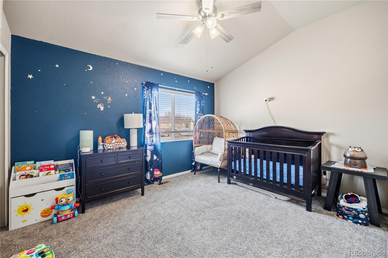
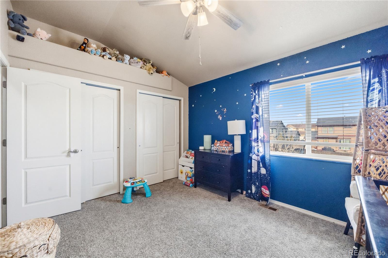
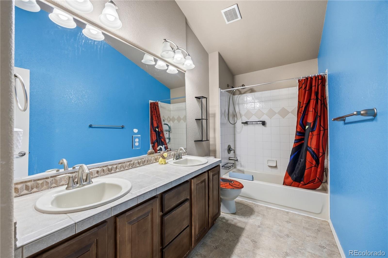
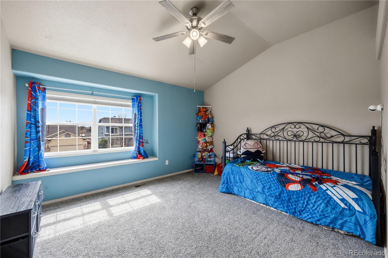
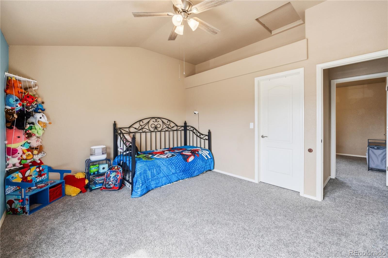
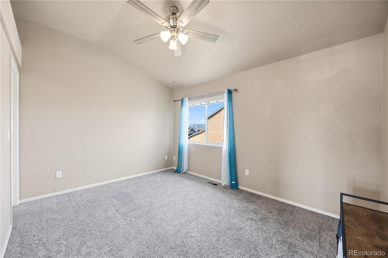
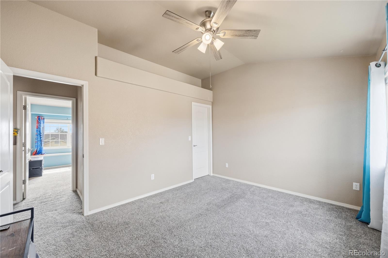
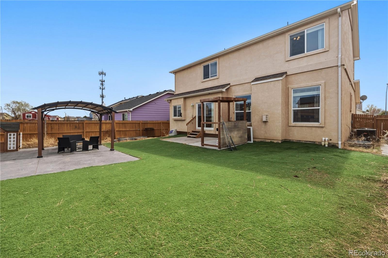
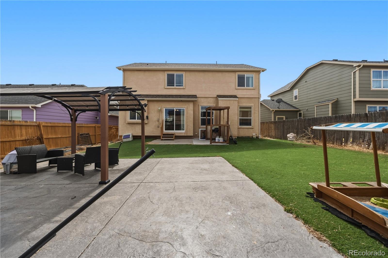
Spacious and inviting, this home offers a thoughtful layout designed for both comfort and functionality. From the moment you step into the expansive formal dining area and welcoming entryway, you'll notice the generous sense of space throughout. The open-concept kitchen is perfect for everyday living and entertaining, featuring a gas range, hardwood flooring, and ample room for casual dining. It flows seamlessly into the living room, where a cozy fireplace and abundant space create the perfect gathering area. Upstairs, you'll find four well-sized bedrooms, including a bright and airy primary suite complete with a luxurious five-piece bath, double sinks, and a walk-in closet. The fully finished basement adds even more versatility, offering a large recreation room, an additional bedroom, and a 3/4 bathroom--ideal for guests or extended living space. Step outside to enjoy a low-maintenance yard designed with turf and xeriscape landscaping, all while taking in beautiful mountain views. Conveniently located less than a mile from shopping, and close to schools, parks, and Ft. Carson, this home truly has room for everyone.

5
beds

4
baths

3,416 Sq.Ft. LIVING AREA

6,098.4 Sq.Ft. lot

Features & Amenities

Interior

  • total bedrooms5
  • Total bathrooms4
  • full bathrooms2
  • three quarter bathroom1
  • half bathroom1
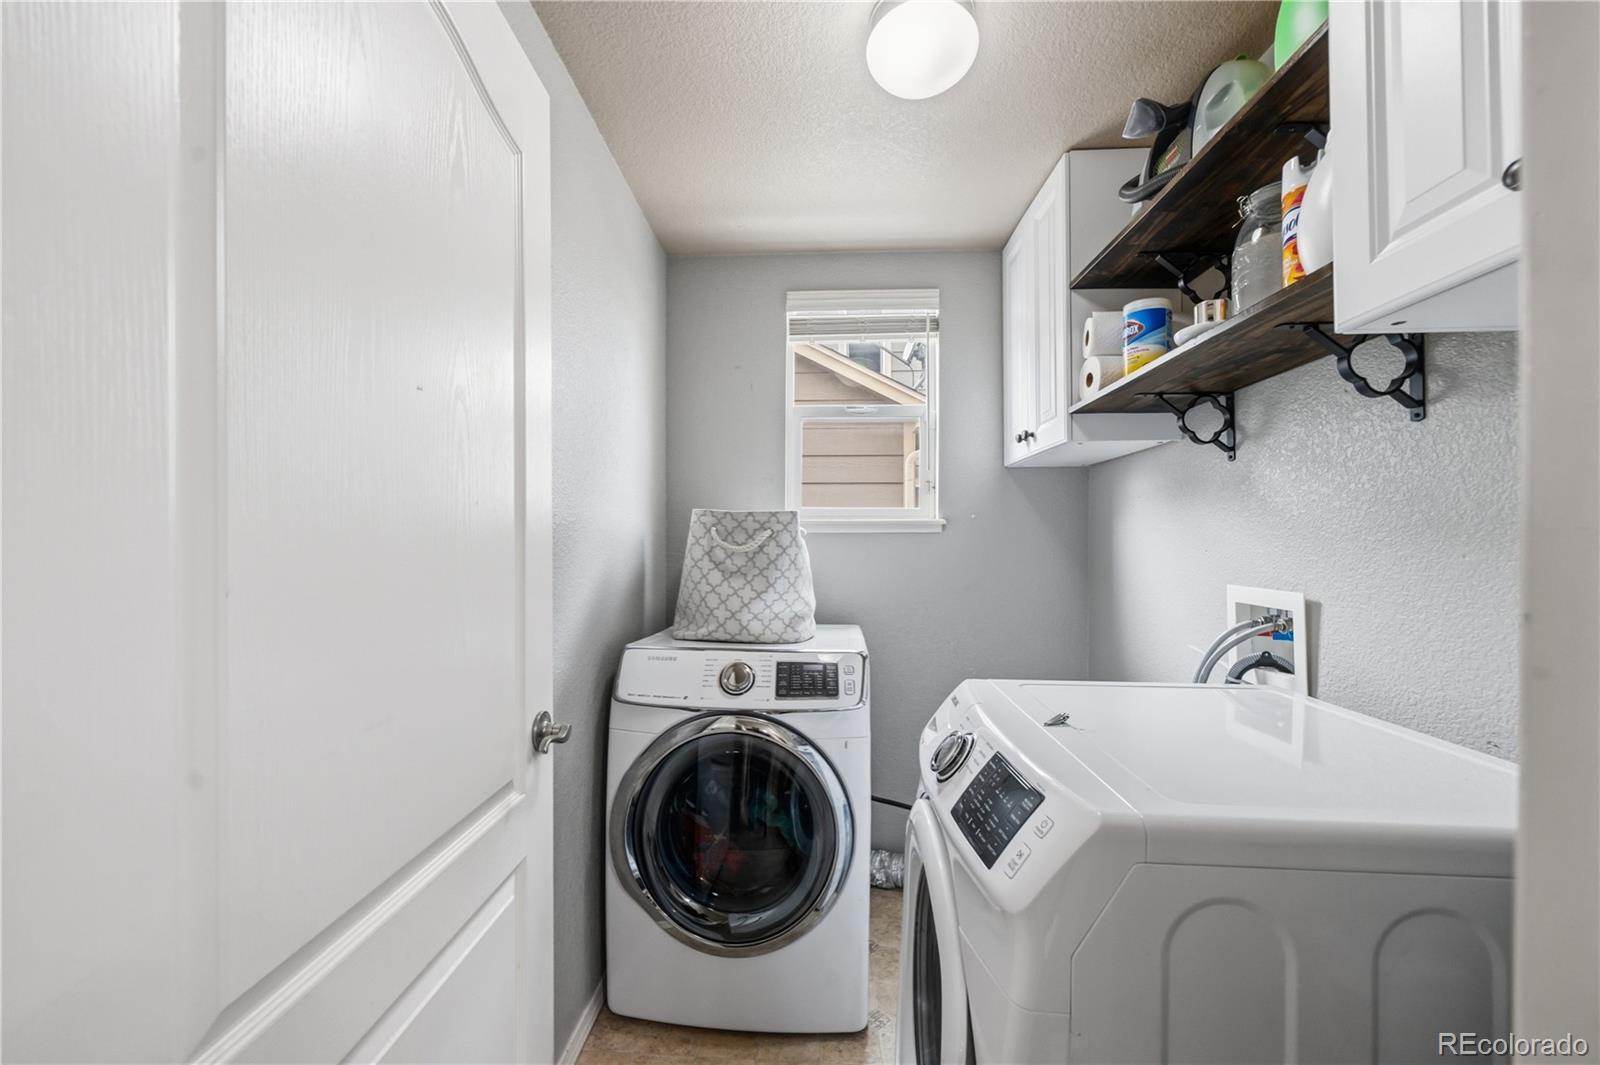
  • Laundry room In Unit
  • Fireplace Living Room
  • APPLIANCES Dishwasher, Disposal, Microwave, Oven, Range
  • other interior Features Ceiling Fan(s)

Area & Lot

  • Status Sold
  • Date Sold September 11, 2026
  • Living Area3,416 Sq.Ft.
  • Total Area3,416 Sq.Ft.
  • Lot Area6,098.4 Sq.Ft.
  • MLS® ID8097497
  • TypeResidential
  • YEAR BUILT2007
  • NeighborhoodVilla Casitas
  • Elementary SchoolWebster
  • Middle SchoolJanitell
  • High SchoolMesa Ridge
  • School DistrictWidefield 3

Exterior

  • STORIES2
  • Garage Space2.0
  • water SourcePublic
  • utilitiesCable Available, Electricity Connected
  • roofComposition
  • lot featuresLevel
  • HEAT TYPEForced Air
  • AIR CONDITIONINGCentral Air
  • sewerPublic Sewer

Financial

  • Sales Price$488,000
  • Real Estate Tax $2,679/yr
View Virtual Tour

Villa Casitas

Explore

Work With Elizabeth

Pink Realty is one of the most successful teams in the world - ranking #1 in Colorado, where their well-established reputation & team of over 100 well-rounded agents have become a force to be reckoned with. CEO - Monica Breckenridge is recognized & admired for her extensive market knowledge, unparalleled service, & being the founder of Pink Realty in 2009. Monica remains the #1 agent in Colorado & #4 in the nation.