8321 Sedgewick Drive
SEE ALL PHOTOS
8321 Sedgewick Drive
Bought with Denise Olson ABR MRP SRES , Realty One Group Apex and Listed by Monica Breckenridge ABR CDPE CLHMS GRI MRP PSA RSPS SFR SRES , Pink Realty Inc Listing Contact: 719-888-7465
Sold

8321 Sedgewick Drive

8321 Sedgewick Drive, Colorado Springs, CO 80925

$518,781
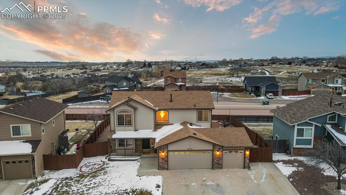
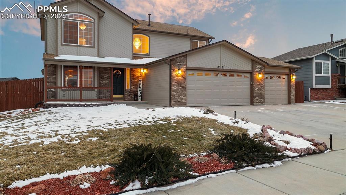
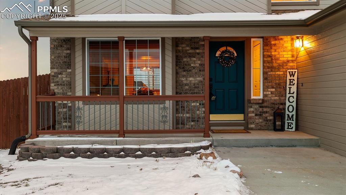
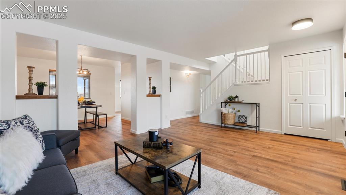
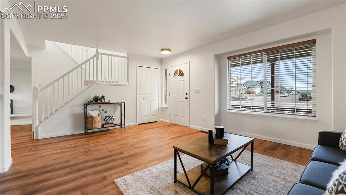
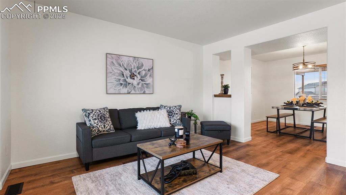
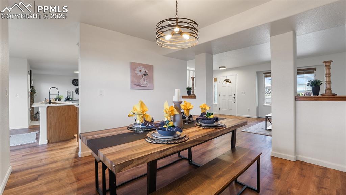
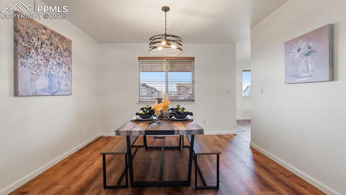
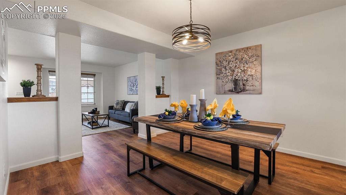
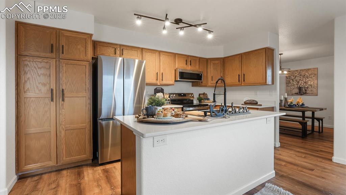
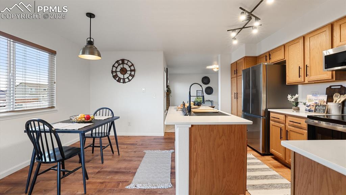
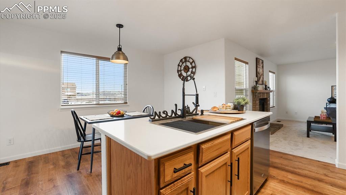
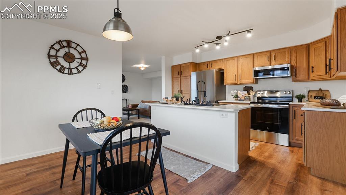
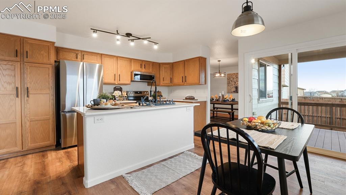
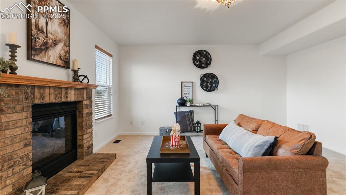
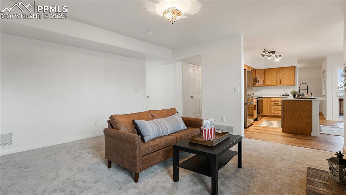
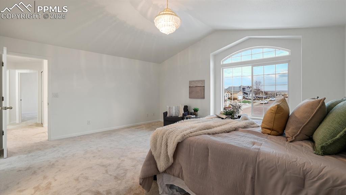
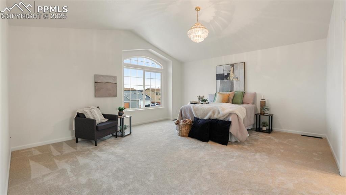
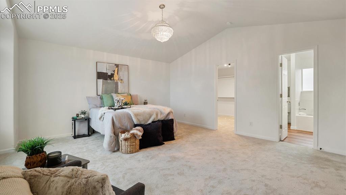
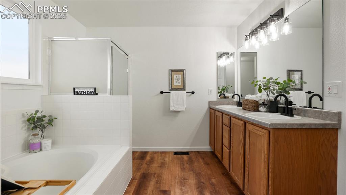
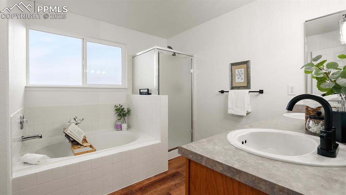
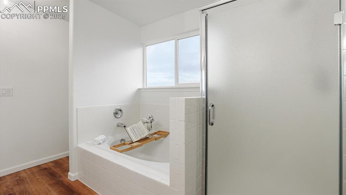
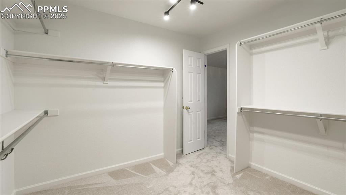
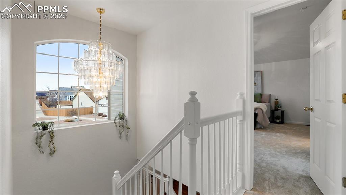
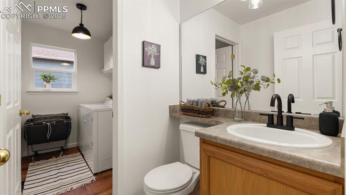
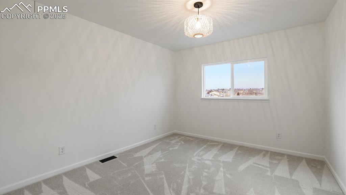
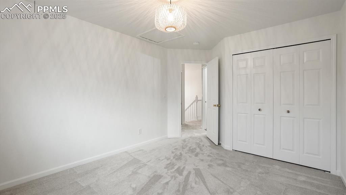
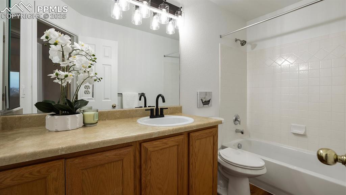
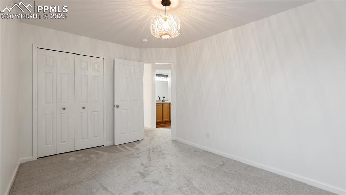
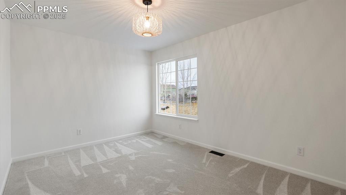
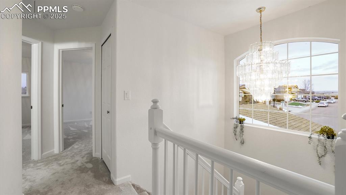
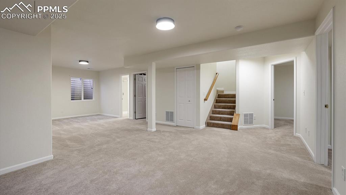
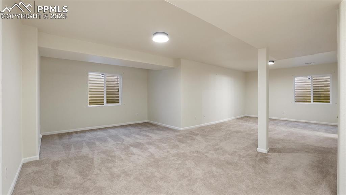
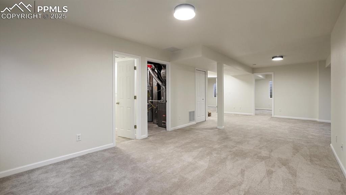
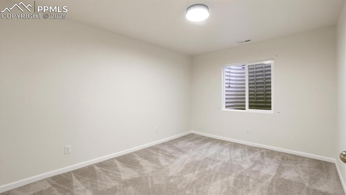
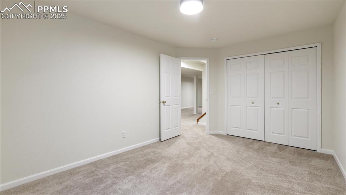
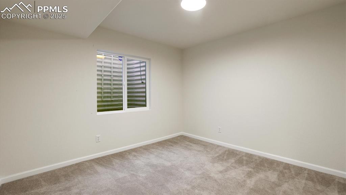
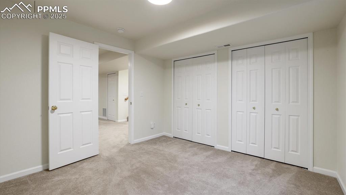
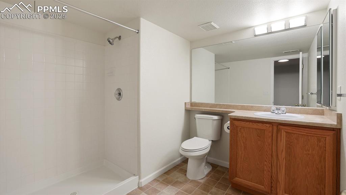
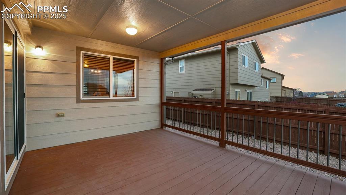
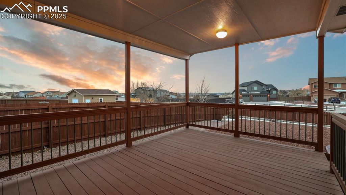
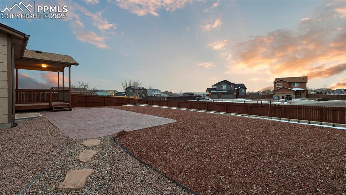
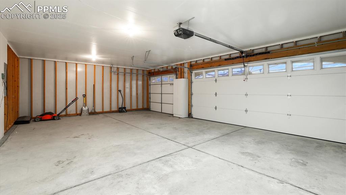
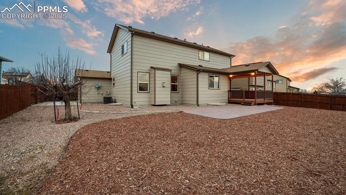
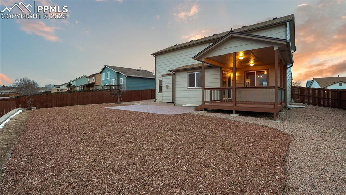
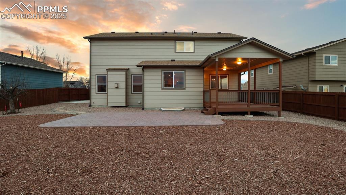
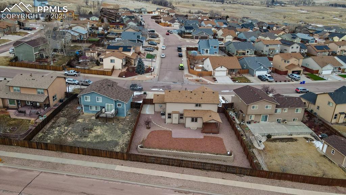
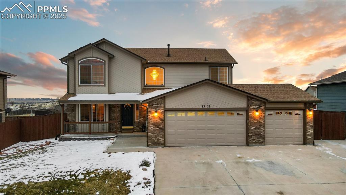
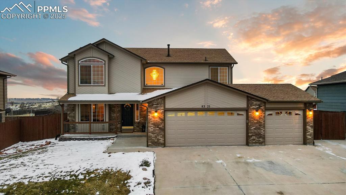
Beautiful 5BR, 3.5BA home in the desirable Southeast community of The Glen at Widefield. FULL UPGRADE LIST IN MLS DOCS! Spanning 3,160 sf, this beautifully updated 2-story residence combines modern comforts w/ a warm, inviting atmosphere. You are greeted by a lovely covered front porch, perfect for enjoying the neighborhood. Inside, fresh interior paint & new light fixtures enhance the home's bright & airy feel. The ML features new vinyl plank flooring, providing both elegance & easy maintenance. Central air & heat ensure year round comfort. The Living Rm showcases large windows that allow natural light to flood the space, seamlessly connecting to the Dining Rm, which offers convenient access to the Kitchen. The heart of the home is the impressive Island Kitchen, complete w/ a Breakfast Nook ideal for casual meals & walk out to the covered deck. The Island Kitchen features a cupboard pantry, beautiful wood cabinetry, & stunning quartz countertops. New stainless steel appliances include a dishwasher, microwave, smooth top range oven, & French door refrigerator. The Kitchen flows into the Family Rm, adorned w/ new carpet & a gas fireplace w/ brick surround. Convenience is key on the main floor, w/ a stylish powder bathroom, a Laundry Rm equipped w/ a washer & dryer, and easy garage access. The UL hosts 3BRs, all with new carpeting, & 2BAs. The Primary BR serves as a serene retreat, featuring a dressing area, walk-in closet, & 5-piece ensuite bathroom w/ dual sink vanity, soaking tub, & separate shower. 2 addtl BRs, one w/ Pikes Peak views, share a well-appointed full bathroom. The finished Basement features a Family/Rec Rm, 2 addtl BRs & full BA. The fenced backyard provides auto sprinklers & a covered deck for outdoor dining & relaxation. 3-car attached garage w/ door opener. Ideally located near schools, parks, & shopping, this home also offers quick access to Peterson Space Force Base & Fort Carson. Don't miss out on this incredible opportunity!
5
beds

4
baths

3,093 Sq.Ft. LIVING AREA

9,371 Sq.Ft. lot

Monica Breckenridge

Monica Breckenridge

Amy Kreidler

Amy Kreidler

Features & Amenities

Interior

  • total bedrooms5
  • Total bathrooms4
  • full bathrooms3
  • half bathroom1
  • Laundry room Electric Hook-up, Main
  • Flooring Carpet, Luxury Vinyl
  • Fireplace Gas, Main Level, One
  • APPLIANCES 220v in Kitchen, Dishwasher, Disposal, Dryer, Gas in Kitchen, Microwave Oven, Oven, Range, Refrigerator, Washer
  • other interior Features 5-Pc Bath, 6-Panel Doors

Area & Lot

  • Status Sold
  • Date Sold April 4, 2025
  • Living Area3,093 Sq.Ft.
  • Total Area3,160 Sq.Ft.
  • Lot Area9,371 Sq.Ft.
  • MLS® ID2559953
  • TypeResidential
  • YEAR BUILT2006
  • NeighborhoodWidefield
  • Elementary SchoolSunrise
  • Middle SchoolJanitell
  • High SchoolMesa Ridge
  • School DistrictWidefield-3

Exterior

  • water SourceMunicipal
  • utilitiesElectricity Connected, Natural Gas Connected
  • roofComposite Shingle
  • HEAT TYPEForced Air, Natural Gas
  • AIR CONDITIONINGCentral Air
  • sewerSewer

Financial

  • Sales Price$518,781
  • Real Estate Tax $4,191/yr
  • HOA $145

Widefield

Explore

Work With Elizabeth

Pink Realty is one of the most successful teams in the world - ranking #1 in Colorado, where their well-established reputation & team of over 100 well-rounded agents have become a force to be reckoned with. CEO - Monica Breckenridge is recognized & admired for her extensive market knowledge, unparalleled service, & being the founder of Pink Realty in 2009. Monica remains the #1 agent in Colorado & #4 in the nation.