7790 Julynn Road
7790 Julynn Road
7790 Julynn Road
7790 Julynn Road
7790 Julynn Road
7790 Julynn Road
7790 Julynn Road
7790 Julynn Road
7790 Julynn Road
7790 Julynn Road
7790 Julynn Road
7790 Julynn Road
7790 Julynn Road
7790 Julynn Road
7790 Julynn Road
7790 Julynn Road
7790 Julynn Road
7790 Julynn Road
7790 Julynn Road
7790 Julynn Road
7790 Julynn Road
7790 Julynn Road
7790 Julynn Road
7790 Julynn Road
7790 Julynn Road
7790 Julynn Road
7790 Julynn Road
7790 Julynn Road
7790 Julynn Road
7790 Julynn Road
7790 Julynn Road
7790 Julynn Road
7790 Julynn Road
7790 Julynn Road
7790 Julynn Road
7790 Julynn Road
7790 Julynn Road
7790 Julynn Road
7790 Julynn Road
7790 Julynn Road
7790 Julynn Road
7790 Julynn Road
7790 Julynn Road
7790 Julynn Road
7790 Julynn Road
7790 Julynn Road
7790 Julynn Road
7790 Julynn Road
7790 Julynn Road
7790 Julynn Road
SEE ALL PHOTOS
7790 Julynn Road
7790 Julynn Road
7790 Julynn Road
7790 Julynn Road
7790 Julynn Road
7790 Julynn Road
7790 Julynn Road
7790 Julynn Road
7790 Julynn Road
7790 Julynn Road
7790 Julynn Road
7790 Julynn Road
7790 Julynn Road
7790 Julynn Road
7790 Julynn Road
7790 Julynn Road
7790 Julynn Road
7790 Julynn Road
7790 Julynn Road
7790 Julynn Road
7790 Julynn Road
7790 Julynn Road
7790 Julynn Road
7790 Julynn Road
7790 Julynn Road
7790 Julynn Road
7790 Julynn Road
7790 Julynn Road
7790 Julynn Road
7790 Julynn Road
7790 Julynn Road
7790 Julynn Road
7790 Julynn Road
7790 Julynn Road
7790 Julynn Road
7790 Julynn Road
7790 Julynn Road
7790 Julynn Road
7790 Julynn Road
7790 Julynn Road
7790 Julynn Road
7790 Julynn Road
7790 Julynn Road
7790 Julynn Road
7790 Julynn Road
7790 Julynn Road
7790 Julynn Road
7790 Julynn Road
7790 Julynn Road
7790 Julynn Road
Bought with Jeffrey Johnson, Keller Williams Premier Realty and Listed by Wendy Gallison MRP , Pink Realty Inc Listing Contact: 719-888-7465
Sold

7790 Julynn Road

7790 Julynn Road, Colorado Springs, CO 80919

$779,000
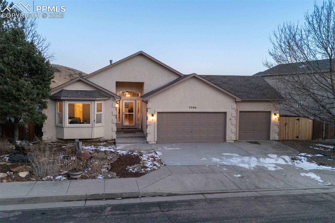
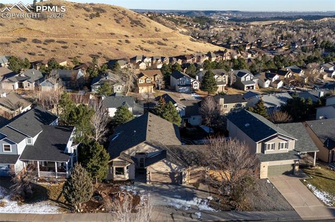
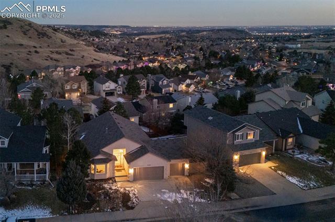
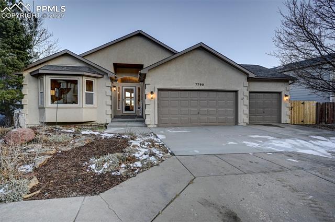
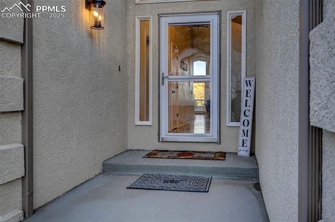
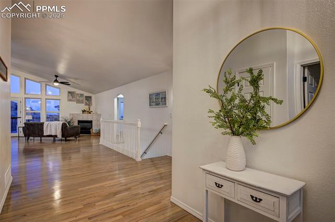
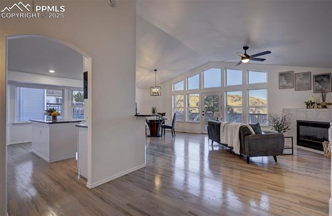
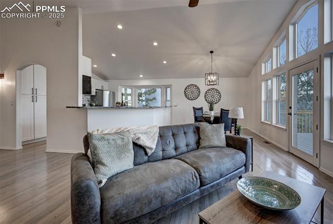
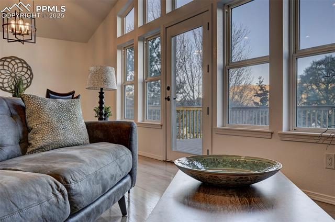
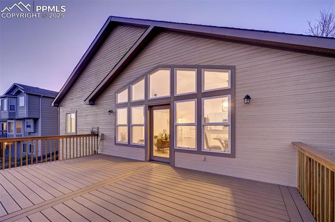
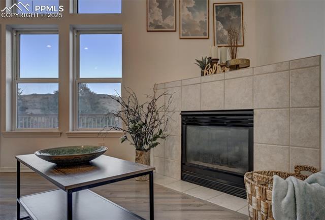
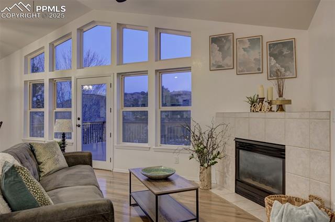
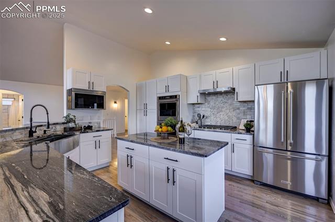
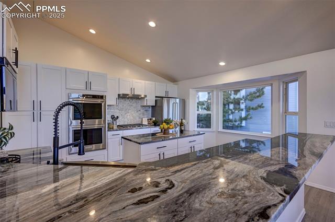
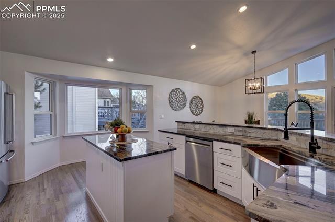
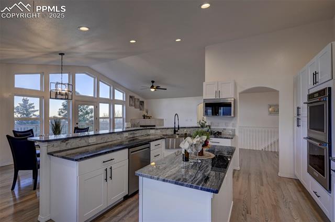
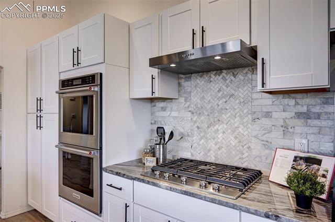
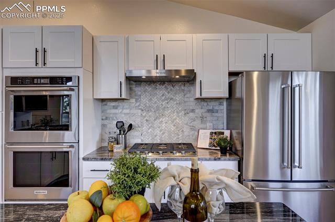
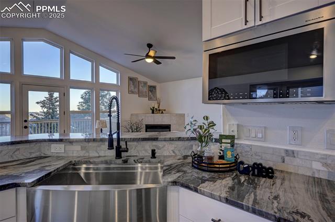
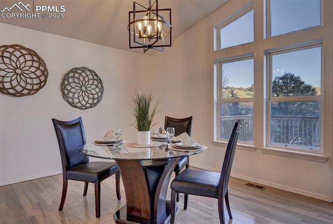
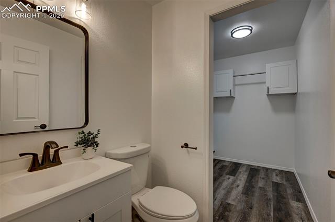
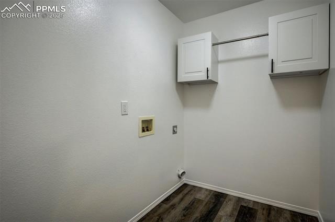
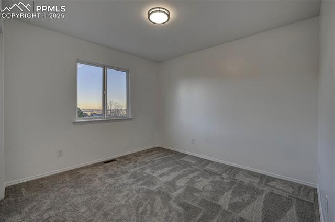
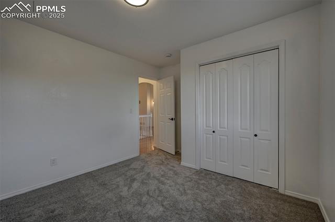
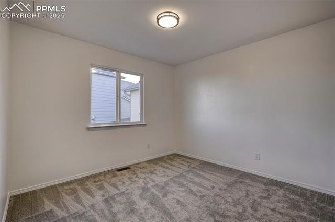
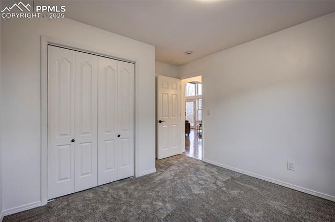
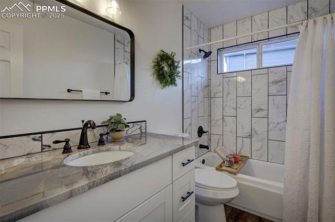
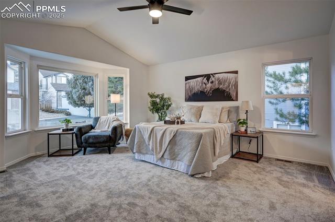
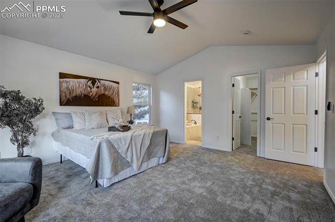
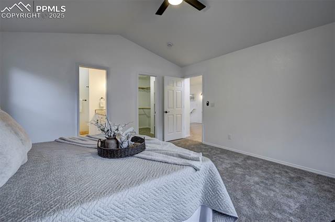
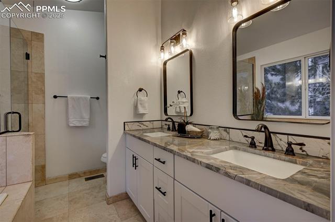
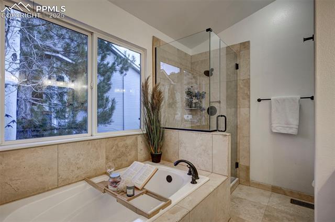
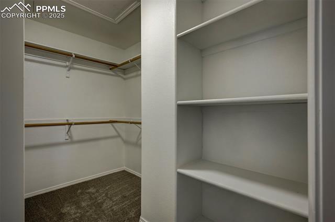
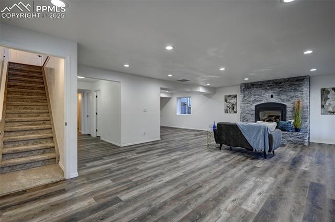
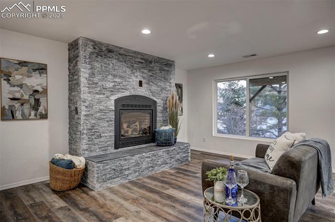
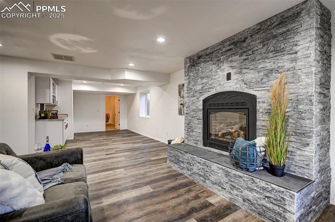
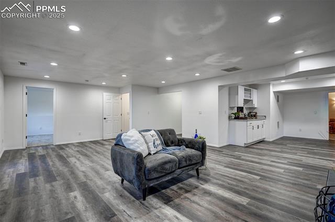
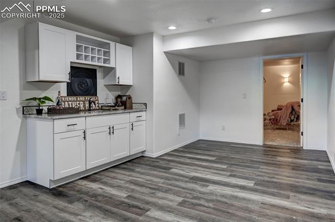
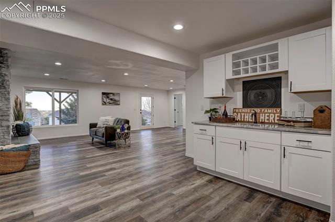
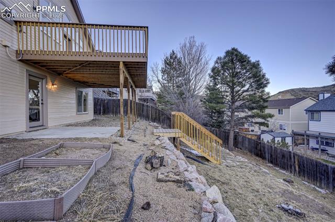
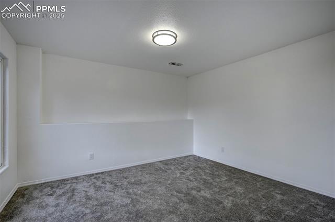
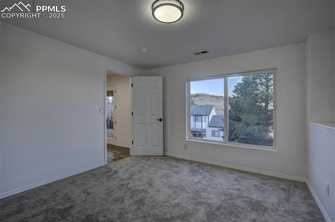
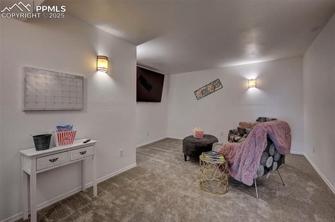
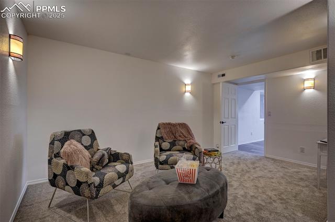
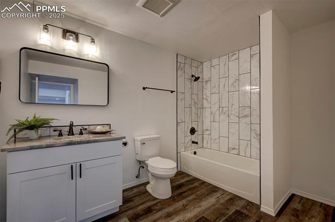
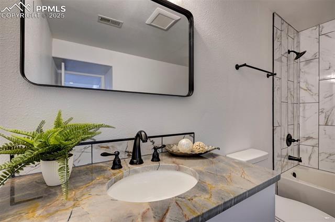
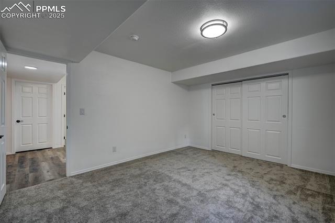
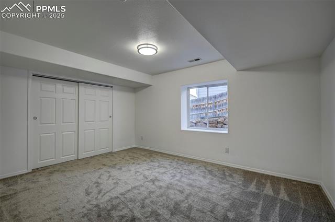
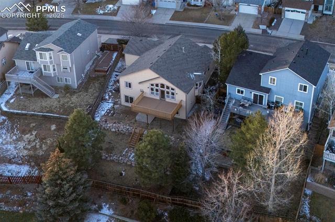
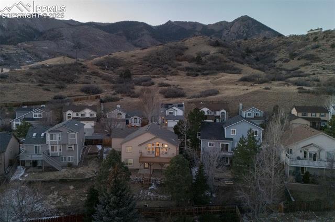
EVERYTHING IS BRAND NEW! Stunning 5BR, 3.5BA ranch-style home w/ 3,403 sq. ft. of well-designed living space on a 0.19-acre fenced lot in desirable Oak Valley Ranch. Exceptional curb appeal w/ new concrete walkway & driveway, upgraded low-maintenance landscaping. Inside, enjoy a light-filled open floor plan w/ fresh paint, vaulted ceilings, & abundant windows that bathe the home w/ natural sunlight. Gleaming, refinished hardwood floors grace the main level, complemented by plush new carpet in the BRs & LVP flooring in the finished Garden-Level Basement. Every detail is updated incl new interior doors, hardware, modern light fixtures, & central air & heat for year-round comfort. The vaulted Great Rm features a gas fireplace w/ tile surround, lighted ceiling fan, & walkout to a refurbished composite deck that provide stunning mountain & city views. The all-new chef-inspired Island Kitchen boasts white cabinetry, quartz countertops, a breakfast bar, pantry, & premium appliances incl a gas cooktop, vent hood, double ovens, dishwasher, microwave, & French door refrigerator. The main-level Laundry & Powder Rm add convenience. The luxurious Primary Suite offers a bay window, walk-in closet, & spa-like 5-piece Bath w/ dual-sink quartz vanity, tiled shower, & soaking tub. 2 addtl BRs share a renovated Full Bath w/ vanity, framed mirror, & tub/shower. The Finished Basement incl a spacious Family/Rec Room w/ wet bar, stone-surround gas fireplace, walkout to a covered patio, 2 more BRs, Full Bath, & extra storage. All basement systems including electrical, plumbing, & mechanical are brand new as well as a new furnace. Enjoy a terraced backyard w/ raised planters, a composite deck for outdoor dining, & covered patio for relaxation. A 3-car attached garage w/ door opener completes this perfect package. Ideally located near the trails at Blodgett Peak Open Space & Ute Valley Park for outdoor enthusiasts. Easy access to I-25 for commuting. Move-in ready & waiting for you!

5
beds

4
baths

3,319 Sq.Ft. LIVING AREA

8,127 Sq.Ft. lot

Wendy Gallison

Wendy Gallison

Features & Amenities

Interior

  • total bedrooms5
  • Total bathrooms4
  • full bathrooms3
  • half bathroom1
  • Laundry room Electric Hook-up, Main
  • Flooring Carpet, Tile, Wood, Luxury Vinyl
  • Fireplace Basement, Gas, Main Level
  • APPLIANCES 220v in Kitchen, Dishwasher, Disposal, Double Oven, Gas in Kitchen, Kitchen Vent Fan, Microwave Oven, Oven, Range, Refrigerator
  • other interior Features 9 Ft Ceilings, Great Room, Vaulted Ceilings

Area & Lot

  • Status Sold
  • Date Sold February 27, 2026
  • Living Area3,319 Sq.Ft.
  • Total Area3,403 Sq.Ft.
  • Lot Area8,127 Sq.Ft.
  • MLS® ID6718942
  • TypeResidential
  • YEAR BUILT1996
  • NeighborhoodColorado Springs
  • Elementary SchoolTrailblazer
  • Middle SchoolHolmes
  • High SchoolCoronado
  • School DistrictColorado Springs 11

Exterior

  • water SourceMunicipal
  • utilitiesCable Available, Electricity Connected, Natural Gas Connected
  • roofComposite Shingle
  • HEAT TYPEForced Air, Natural Gas
  • AIR CONDITIONINGCeiling Fan(s), Central Air
  • sewerSewer

Financial

  • Sales Price$779,000
  • Real Estate Tax $1,867/yr
  • HOA $89
View Virtual Tour

Colorado Springs

Colorado Springs is the peak destination for the curious & adventurous!

Explore

Work With Elizabeth

Pink Realty is one of the most successful teams in the world - ranking #1 in Colorado, where their well-established reputation & team of over 100 well-rounded agents have become a force to be reckoned with. CEO - Monica Breckenridge is recognized & admired for her extensive market knowledge, unparalleled service, & being the founder of Pink Realty in 2009. Monica remains the #1 agent in Colorado & #4 in the nation.