7476 Wind Haven Trail
SEE ALL PHOTOS
7476 Wind Haven Trail
Bought with Daniel Padilla MRP RENE , Real Broker, LLC DBA Real and Listed by Monica Breckenridge ABR CDPE CLHMS GRI MRP PSA RSPS SFR SRES , Pink Realty Inc Listing Contact: 719-888-7465
Sold

7476 Wind Haven Trail

7476 Wind Haven Trail, Fountain, CO 80817

$402,000
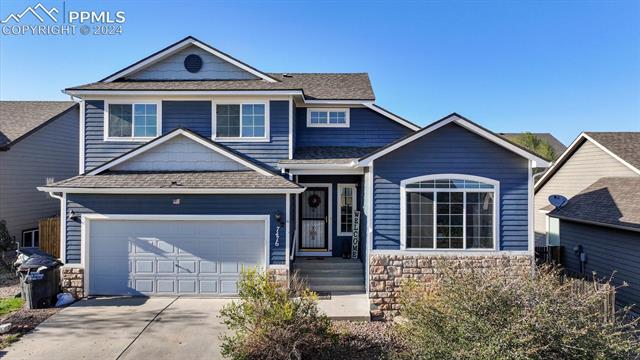
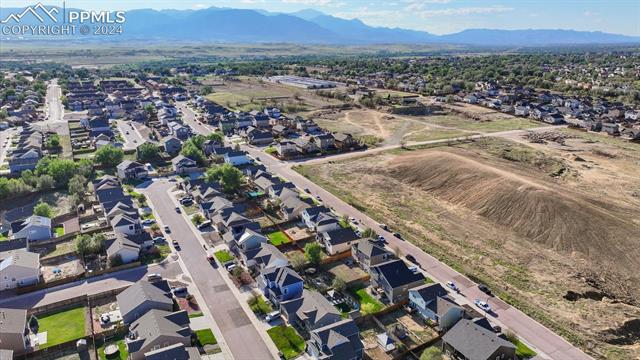
Versatile, B5R, 3.5BA, 4-level home in the popular Fountain neighborhood of Tuscany Ridge at Mesa Village. Light & bright w/vaulted ceilings. Central air & heat for year round comfort. Wood plank flooring throughout the entry, hallway, dining room, & basement family rm & bedroom. Flooring for the Family Rm, Basement BR & UL BRs is your choice. The vaulted Living Rm (currently an office) features newer carpet, a lighted ceiling fan, & view window to the front yard. The spacious Dining Rm is located off the Kitchen making it easy for food service & clean up. The Kitchen offers a tile floor, pantry, & abundant cabinets w/ solid countertops for storage & easy food preparation. GE appliances incl a smooth top range oven, built-in microwave, dishwasher, & French door refrigerator. Step down into the Lower Level Family Rm that offers a lighted ceiling fan, gas fireplace to cozy up on chilly nights, & slider to the backyard patio. Upstairs hosts a Laundry Area, 3BRs, & 2BAs. The Primary BR is a private retreat that incl a lighted ceiling fan, walk-in closet, & adjoining Shower Bathroom w/ dual sink vanity & enclosed shower. 2 more BRs share a Full Hall Bathroom. The Finished Basement offers a Flex Rm w/ extra refrigerator that could have many uses. There are 2 more spacious BRs w/ lighted ceiling fans & generous closets that share a Full Bathroom w/ vanity & tub/shower. The fenced Backyard offers a relaxing space w/ a concrete patio, extended brick paver patio, & deck w/ covered gazebo for outdoor dining & relaxation. Tuscany Ridge at Mesa Village is a military friendly community w/ only a 15-minute commute to both Fort Carson & Peterson Space Force Base.
5
beds

4
baths

2,454 Sq.Ft. LIVING AREA

6,000 Sq.Ft. lot

Monica Breckenridge

Monica Breckenridge

Amy Kreidler

Amy Kreidler

Features & Amenities

Interior

  • total bedrooms5
  • Total bathrooms4
  • full bathrooms2
  • three quarter bathroom1
  • half bathroom1
  • Laundry room Electric Hook-up, Upper
  • Flooring Carpet, Ceramic Tile, Plank, Vinyl/Linoleum
  • Fireplace Gas, One
  • APPLIANCES 220v in Kitchen, Dishwasher, Disposal, Microwave Oven, Oven, Range, Refrigerator
  • other interior Features Vaulted Ceilings

Area & Lot

  • Status Sold
  • Date Sold February 7, 2025
  • Living Area2,454 Sq.Ft.
  • Total Area2,480 Sq.Ft.
  • Lot Area6,000 Sq.Ft.
  • MLS® ID2827004
  • TypeResidential
  • YEAR BUILT2007
  • Elementary SchoolEagleside
  • Middle SchoolFountain
  • High SchoolFountain/Ft Carson
  • School DistrictFtn/Ft Carson 8

Exterior

  • water SourceMunicipal
  • utilitiesElectricity Connected, Natural Gas Connected
  • roofComposite Shingle
  • HEAT TYPEForced Air, Natural Gas
  • AIR CONDITIONINGCeiling Fan(s), Central Air
  • sewerSewer

Financial

  • Sales Price$402,000
  • Real Estate Tax $1,472/yr
  • HOA $38/mo

Work With Elizabeth

Pink Realty is one of the most successful teams in the world - ranking #1 in Colorado, where their well-established reputation & team of over 100 well-rounded agents have become a force to be reckoned with. CEO - Monica Breckenridge is recognized & admired for her extensive market knowledge, unparalleled service, & being the founder of Pink Realty in 2009. Monica remains the #1 agent in Colorado & #4 in the nation.