6641 W Gambol Quail Drive
SEE ALL PHOTOS
6641 W Gambol Quail Drive
Bought with Dianna Doyle CDPE , RE/MAX Real Estate Group LLC and Listed by Kevin Kudrna, Pink Realty Inc Listing Contact: 719-888-7465
Sold

6641 W Gambol Quail Drive

6641 W Gambol Quail Drive, Colorado Springs, CO 80918

$465,000
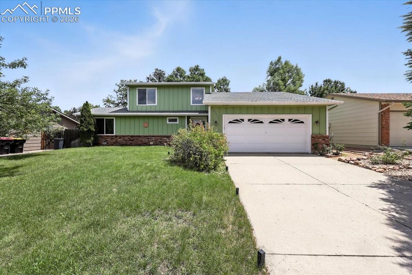
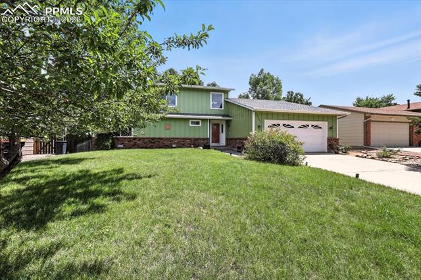
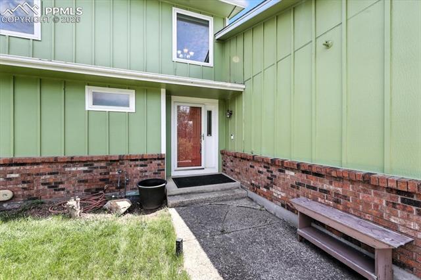
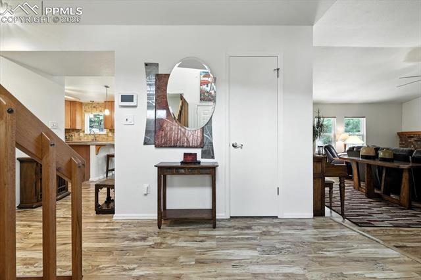
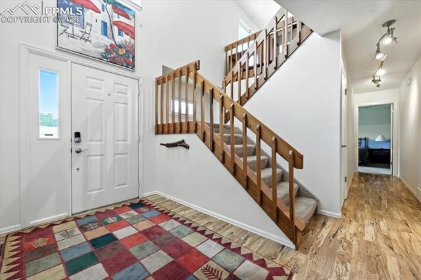
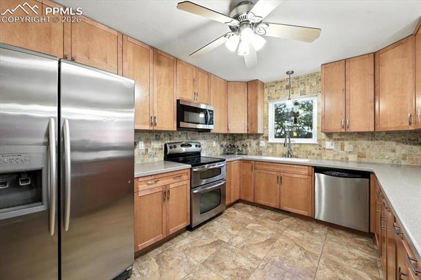
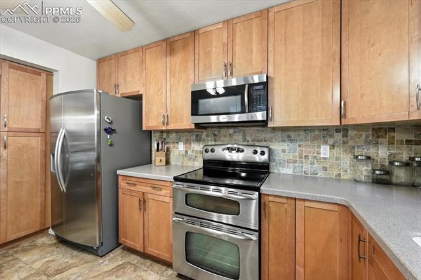
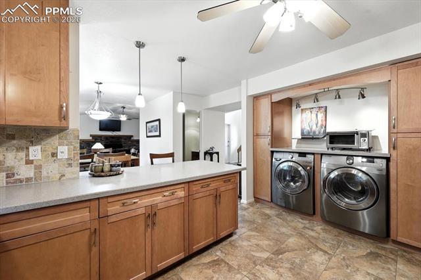
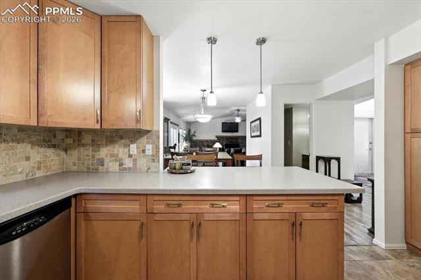
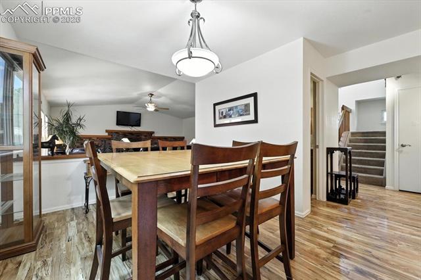
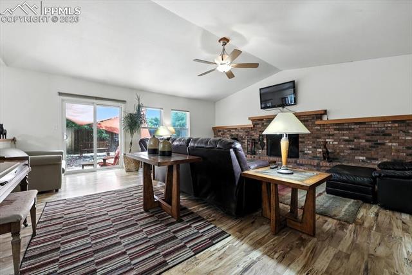
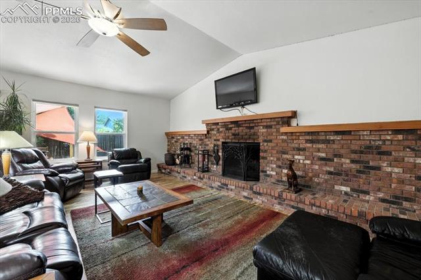
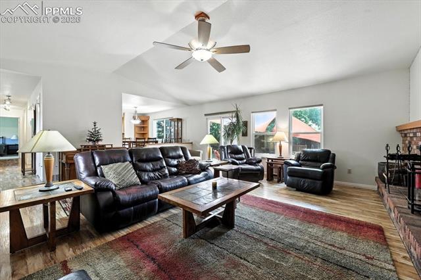
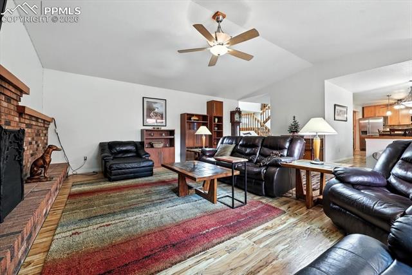
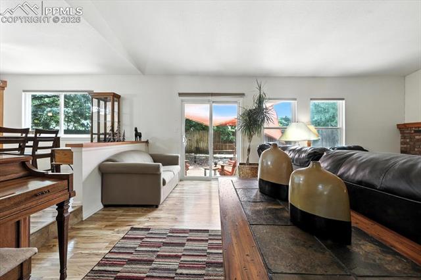
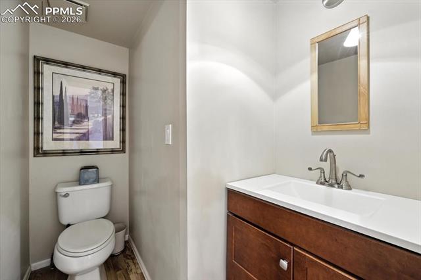
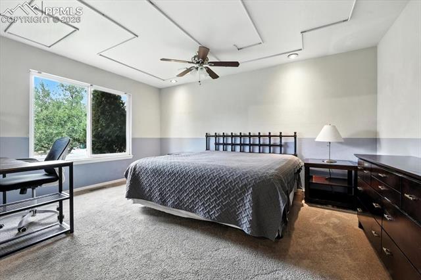
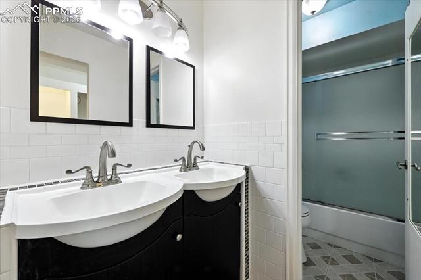
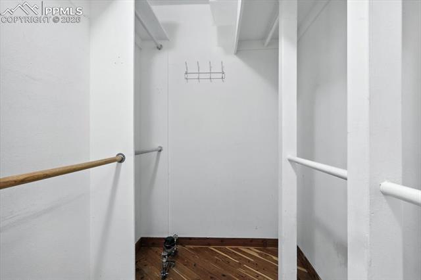
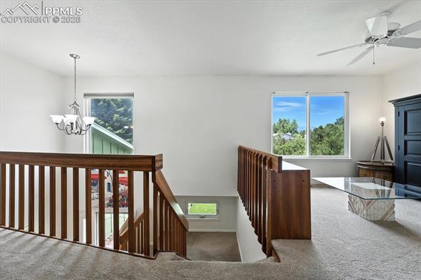
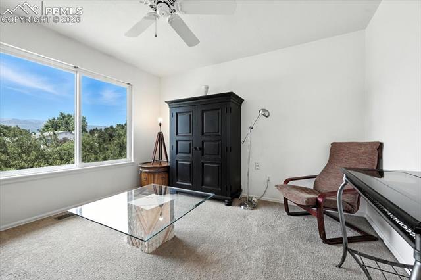
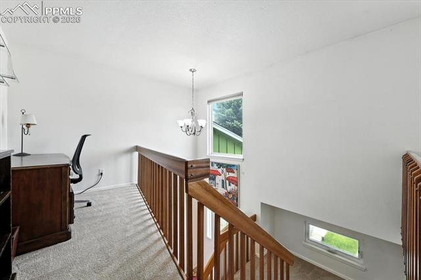
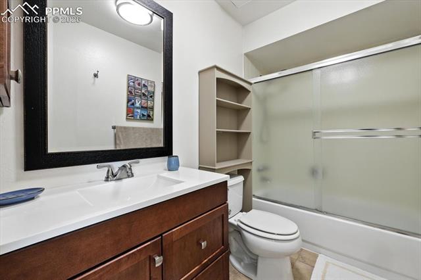
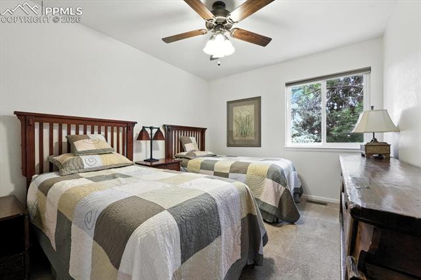
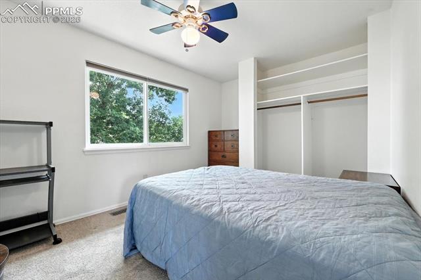
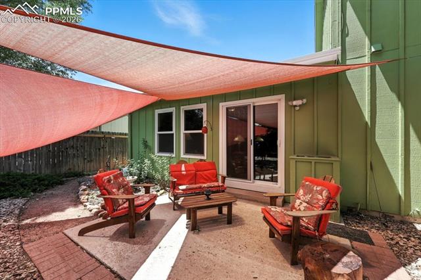
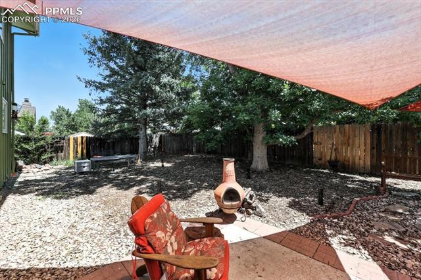
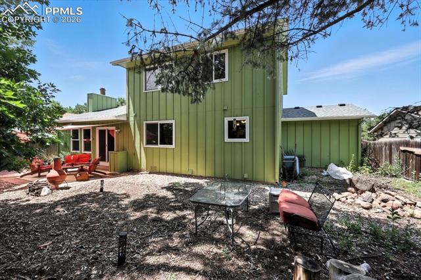
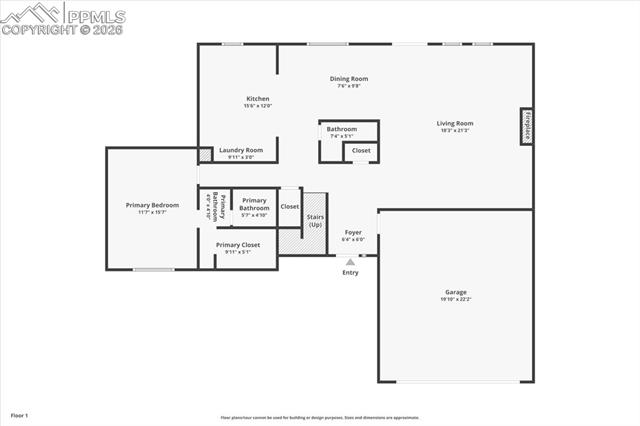
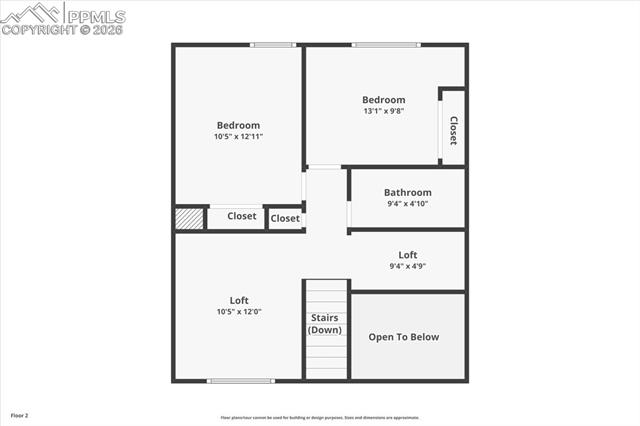
Welcome to this beautifully updated home offering comfort, functionality, and an ideal location in the highly sought-after District 20 school district. This rare-to-market layout features every square foot above ground with no basement, offering a bright, open floor plan filled with natural light and fully functional living space throughout. From the front of the home, take in beautiful views of Pikes Peak and the Front Range, adding a scenic touch to daily living. Step inside to vaulted ceilings and an updated kitchen featuring solid surface countertops, modern cabinetry, stainless steel appliances, and contemporary flooring. The main level showcases laminate wood flooring and a spacious living room anchored by a striking full-wall brick wood-burning fireplace with a classic wood mantle. The primary suite on the main level includes a walk-in closet and an updated en suite full bath with a modern vanity and backsplash. An updated half bath on the main level provides added convenience for guests. Upstairs, you'll find a versatile loft ideal for a home office, second living space, or playroom, along with two additional bedrooms and a full bathroom with an updated vanity. Enjoy true turn-key peace of mind with big-ticket updates already completed including roof (2024), air conditioner, furnace, water heater, and electrical panel (all 2022). Additional upgrades include updated windows, lighting, ceiling fans, and a whole-house attic fan for enhanced comfort and efficiency. The expansive crawl space provides an abundance of storage options. The backyard offers a low-maintenance retreat with mature trees, privacy fencing, and a patio shaded by a modern sun sail. It's perfect for outdoor relaxing or entertaining. With Cottonwood Creek Park Trail just steps from the home, this property blends lifestyle and value in a prime setting. With tasteful upgrades, stunning mountain views, and award-winning schools, this is a home you won't want to miss.

3
beds

3
baths

2,092 Sq.Ft. LIVING AREA

7,000 Sq.Ft. lot

Kevin Kudrna

Kevin Kudrna

Features & Amenities

Interior

  • total bedrooms3
  • Total bathrooms3
  • full bathrooms2
  • half bathroom1
  • Flooring Carpet, Tile, Wood Laminate
  • Fireplace Main Level, One, Wood Burning
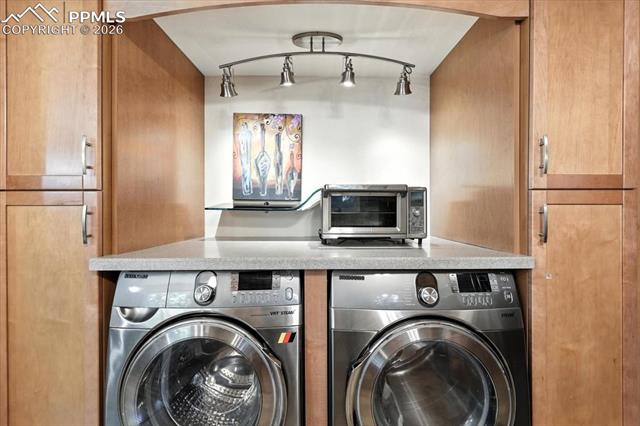
  • APPLIANCES Dishwasher, Disposal, Dryer, Microwave Oven, Oven, Range, Refrigerator, Washer

Area & Lot

  • Status Sold
  • Date Sold February 17, 2026
  • Living Area2,092 Sq.Ft.
  • Total Area2,092 Sq.Ft.
  • Lot Area7,000 Sq.Ft.
  • MLS® ID6850414
  • TypeResidential
  • YEAR BUILT1979
  • NeighborhoodNorth East Colorado Springs
  • Elementary SchoolPioneer
  • Middle SchoolMountain Ridge
  • High SchoolRampart
  • School DistrictAcademy-20

Exterior

  • water SourceMunicipal
  • utilitiesElectricity Connected, Natural Gas Connected
  • roofComposite Shingle
  • HEAT TYPEForced Air, Natural Gas
  • AIR CONDITIONINGCeiling Fan(s), Central Air, Electric, Other, See Prop Desc Remarks
  • sewerSewer

Financial

  • Sales Price$465,000
  • Real Estate Tax $1,523/yr
View Virtual Tour

North East Colorado Springs

Explore

Work With Elizabeth

Pink Realty is one of the most successful teams in the world - ranking #1 in Colorado, where their well-established reputation & team of over 100 well-rounded agents have become a force to be reckoned with. CEO - Monica Breckenridge is recognized & admired for her extensive market knowledge, unparalleled service, & being the founder of Pink Realty in 2009. Monica remains the #1 agent in Colorado & #4 in the nation.