12835 Stone Valley Drive
SEE ALL PHOTOS
12835 Stone Valley Drive
Bought with Brian Burke, Kenna Real Estate Co and Listed by Chelsea Olson, Pink Realty Inc Listing Contact: 719-888-7465
Sold

12835 Stone Valley Drive

12835 Stone Valley Drive, Peyton, CO 80831

$470,000
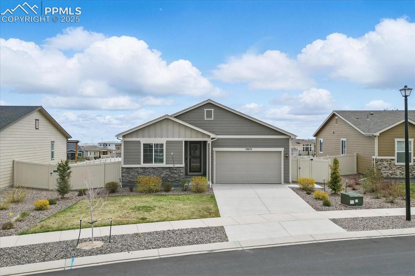
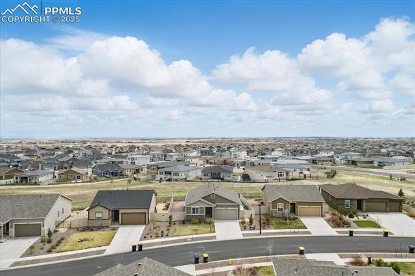
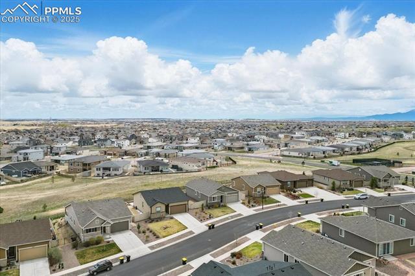
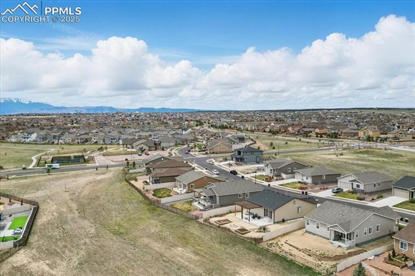
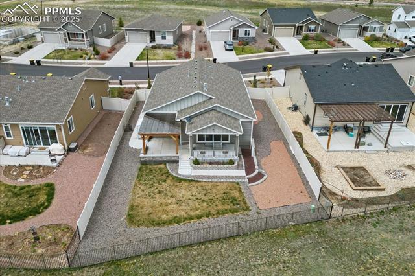
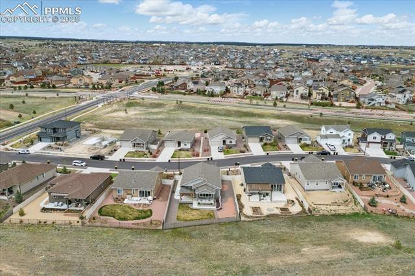
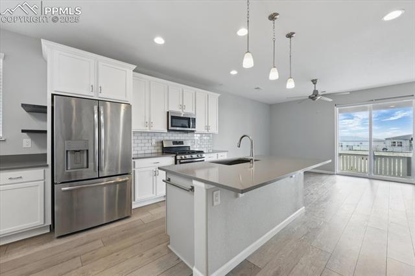
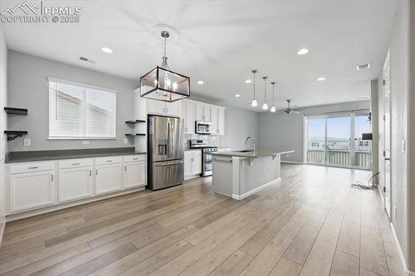
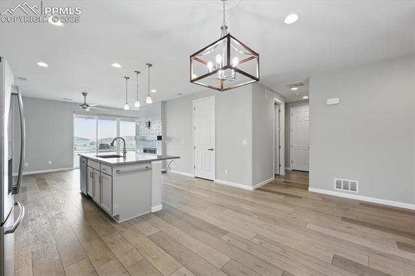
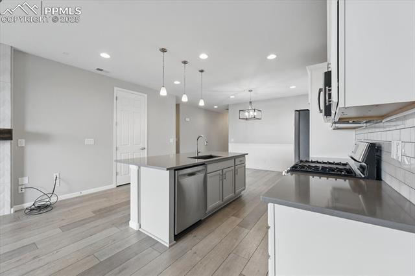
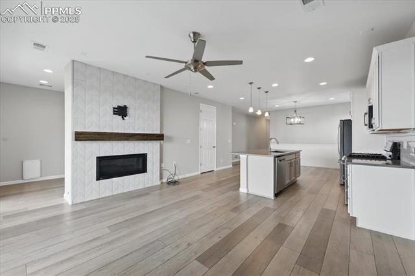
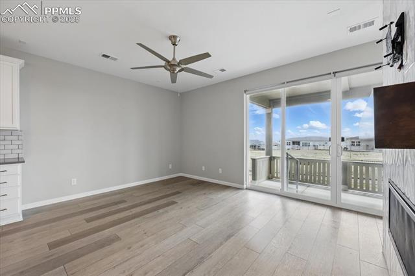
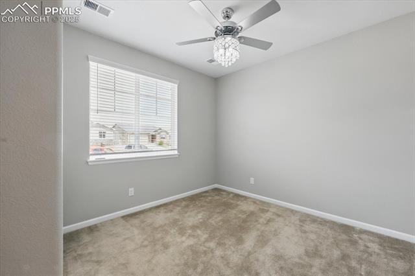
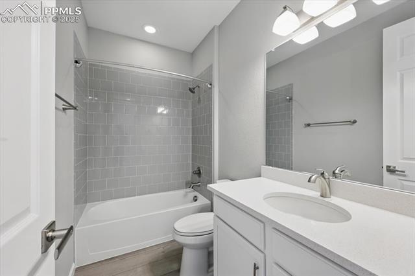
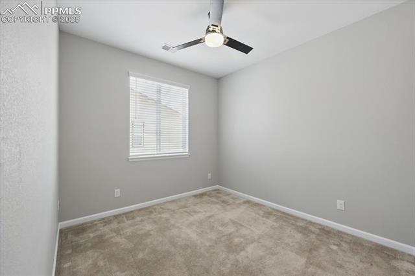
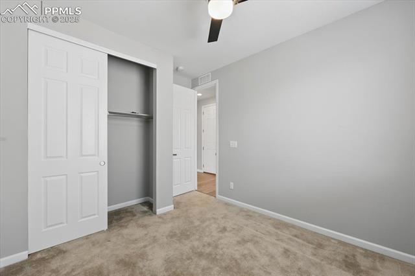
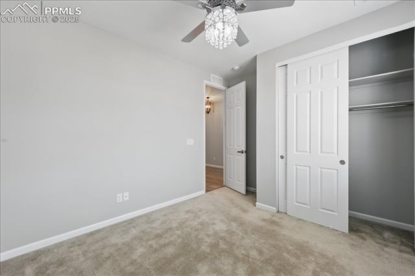
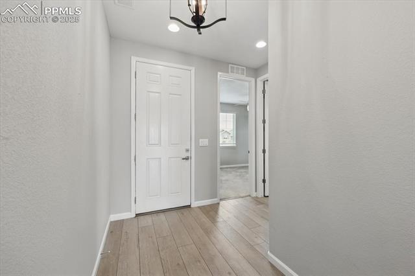
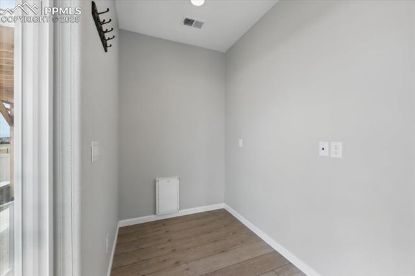
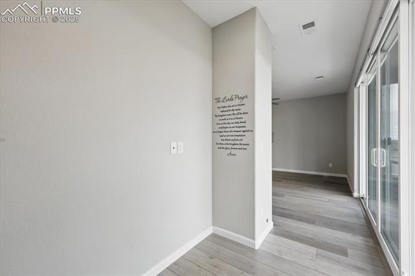
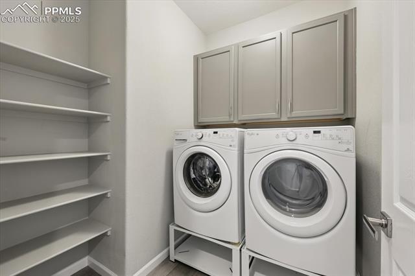
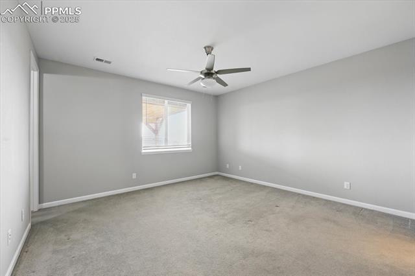
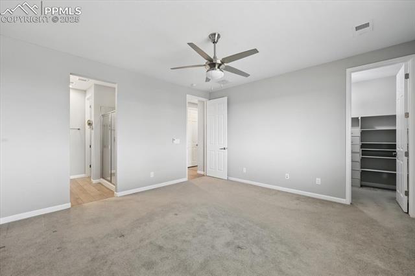
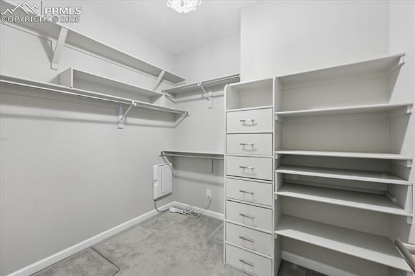
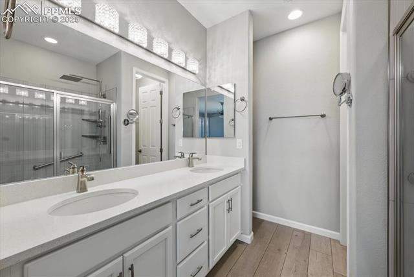
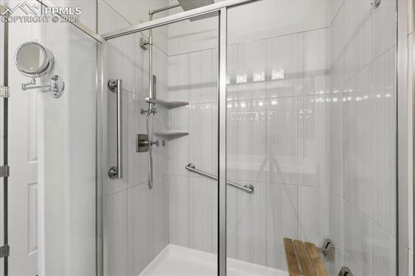
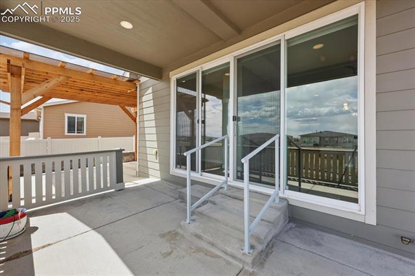
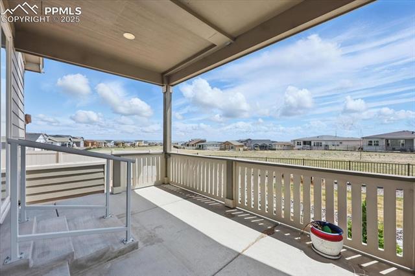
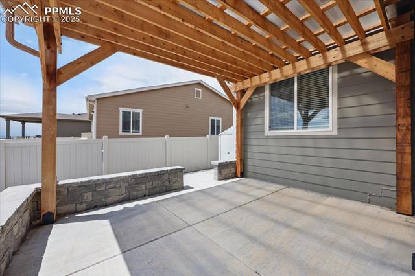
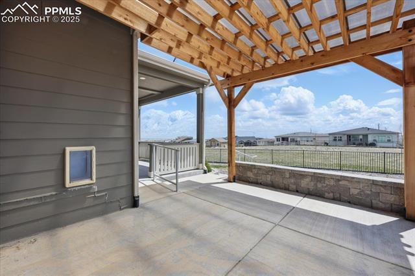
Welcome to this beautiful ranch-style home, offering the perfect blend of modern upgrades, thoughtful design, and comfortable living. Situated in the sought-after Meridian Ranch community, this residence features an open layout with soaring 9-foot ceilings and luxury vinyl plank flooring throughout the main living areas, with carpeting in the bedrooms.The spacious foyer opens to two well-sized secondary bedrooms, both featuring ceiling fans and upgraded lighting, along with a stylish full bathroom with quartz countertops.At the heart of the home, the open concept living room seamlessly integrates the kitchen, dining, and living areas--ideal for gatherings and everyday living. The kitchen is a true standout, showcasing quartz countertops, large island, pull-out cabinet shelving, large pantry, and new dishwasher. The cozy living area is complete with a modern gas fireplace, wall-mounted TV bracket, and wired for surround sound...just add speakers into existing ceiling receptacles!Just off the great room, a flexible bonus space offers endless possibilities--perfect as a home office, playroom, or pet area.The private primary suite provides a tranquil retreat with a custom walk-in closet featuring built-in drawers and shelving. The en-suite bath boasts a rain shower with grip bars and drop-down seating, double vanities, and a spa-like atmosphere.Additional features include a functional laundry room with washer, dryer, built-in cabinets, and shelving. Step outside to enjoy the extended covered patio with a brand-new pergola, custom steps and handrails, and views of the open greenbelt--ideal for outdoor relaxation or entertaining.The backyard is fully set up for outdoor enjoyment with a storage shed, gas hookup for grilling, additional porch electrical outlets on ceiling and railing, backyard lighting and drip irrigation lines for easy plant maintenance.Rounding out this exceptional home is a two-car garage featuring workbench, built in cabinetry and custom steps.

3
beds

2
baths

1,574 Sq.Ft. LIVING AREA

8,154 Sq.Ft. lot

Features & Amenities

Interior

  • total bedrooms3
  • Total bathrooms2
  • full bathrooms2
  • Laundry room Electric Hook-up
  • Fireplace Gas
  • APPLIANCES Dishwasher, Disposal, Dryer, Microwave Oven, Oven, Range, Refrigerator, Washer
  • other interior Features 6-Panel Doors, 9 Ft Ceilings

Area & Lot

  • Status Sold
  • Date Sold August 14, 2025
  • Living Area1,574 Sq.Ft.
  • Total Area1,574 Sq.Ft.
  • Lot Area8,154 Sq.Ft.
  • MLS® ID9268082
  • TypeResidential
  • YEAR BUILT2018
  • NeighborhoodMeridian Ranch
  • Elementary SchoolMeridian Ranch
  • Middle SchoolFalcon
  • High SchoolFalcon
  • School DistrictDistrict 49

Exterior

  • water SourceAssoc/Distr
  • utilitiesCable Available, Electricity Connected, Natural Gas Connected
  • roofComposite Shingle
  • HEAT TYPEForced Air, Natural Gas
  • AIR CONDITIONINGCentral Air
  • sewerSewer
  • Disability FeaturesBathroom Access, Hand Rails, Ramp Access, Stairs to garage
  • HOA AmenitiesClub House, Exercise Room, Pool, Recreation Room

Financial

  • Sales Price$470,000
  • Real Estate Tax $2,468/yr
  • HOA $68/mo

Meridian Ranch

Currently, there are seven builders in Meridian Ranch with the option of bringing in your own custom home builder.

Explore

Work With Elizabeth

Pink Realty is one of the most successful teams in the world - ranking #1 in Colorado, where their well-established reputation & team of over 100 well-rounded agents have become a force to be reckoned with. CEO - Monica Breckenridge is recognized & admired for her extensive market knowledge, unparalleled service, & being the founder of Pink Realty in 2009. Monica remains the #1 agent in Colorado & #4 in the nation.