113 Elm Street
113 Elm Street
113 Elm Street
113 Elm Street
113 Elm Street
113 Elm Street
113 Elm Street
113 Elm Street
113 Elm Street
113 Elm Street
113 Elm Street
113 Elm Street
113 Elm Street
113 Elm Street
113 Elm Street
113 Elm Street
113 Elm Street
113 Elm Street
113 Elm Street
113 Elm Street
113 Elm Street
113 Elm Street
113 Elm Street
113 Elm Street
113 Elm Street
113 Elm Street
113 Elm Street
113 Elm Street
SEE ALL PHOTOS
113 Elm Street
113 Elm Street
113 Elm Street
113 Elm Street
113 Elm Street
113 Elm Street
113 Elm Street
113 Elm Street
113 Elm Street
113 Elm Street
113 Elm Street
113 Elm Street
113 Elm Street
113 Elm Street
113 Elm Street
113 Elm Street
113 Elm Street
113 Elm Street
113 Elm Street
113 Elm Street
113 Elm Street
113 Elm Street
113 Elm Street
113 Elm Street
113 Elm Street
113 Elm Street
113 Elm Street
113 Elm Street
Bought with Non Member, Non Member and Listed by Monica Breckenridge ABR CDPE CLHMS GRI MRP PSA RSPS SFR SRES , Pink Realty Inc Listing Contact: 719-888-7465
Sold

113 Elm Street

113 Elm Street, Fountain, CO 80817

$320,000
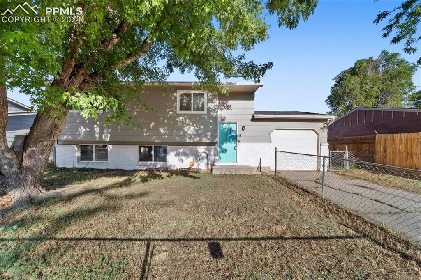
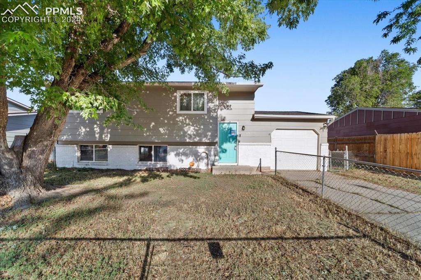
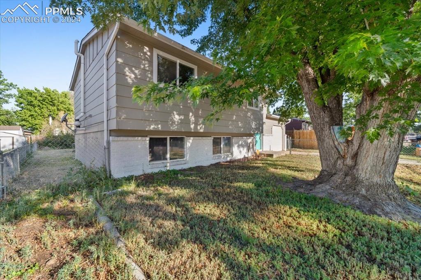
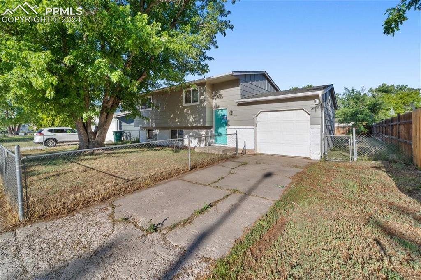
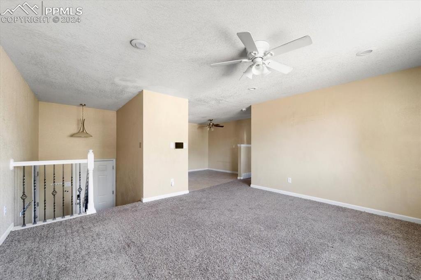
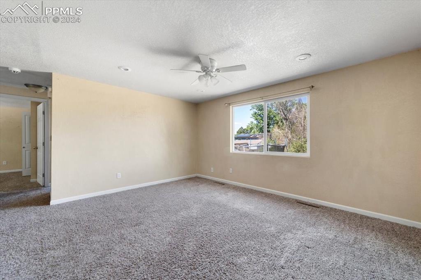
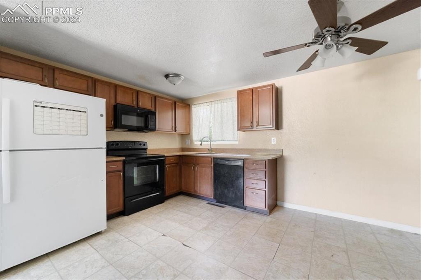
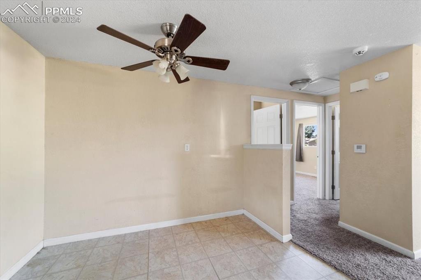
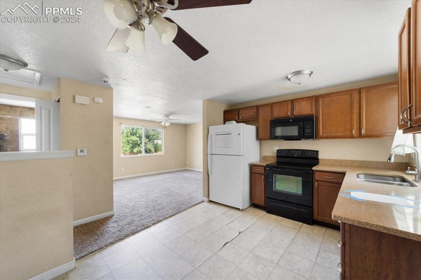
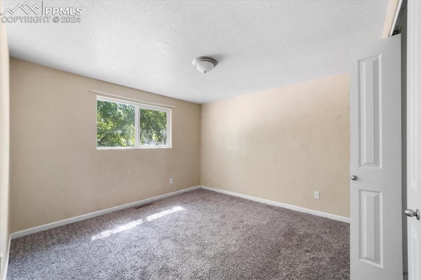
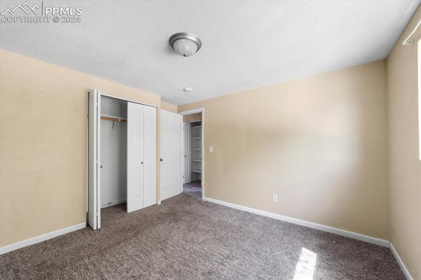
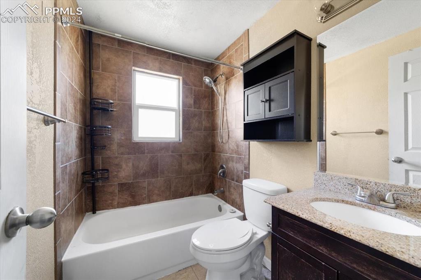
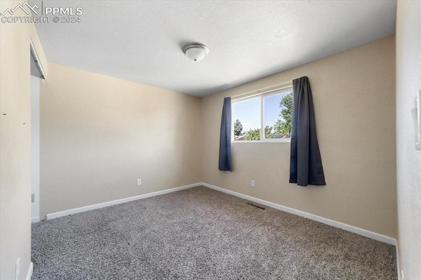
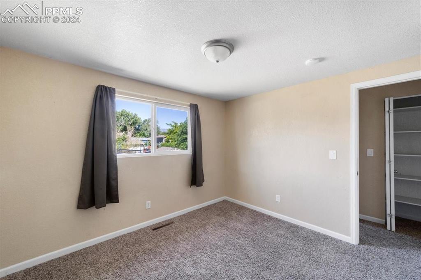
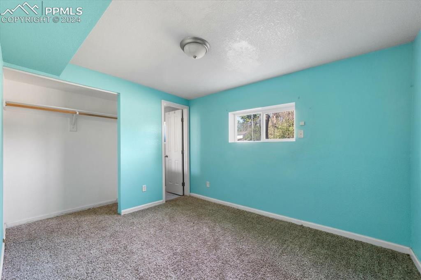
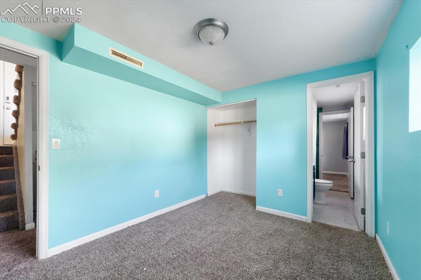
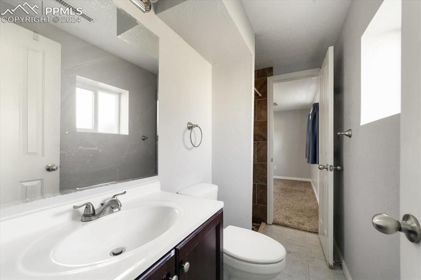
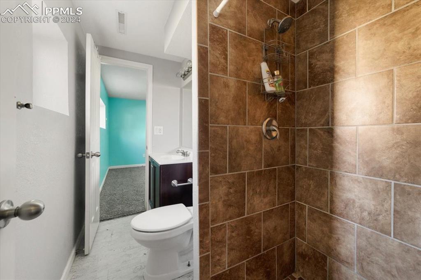
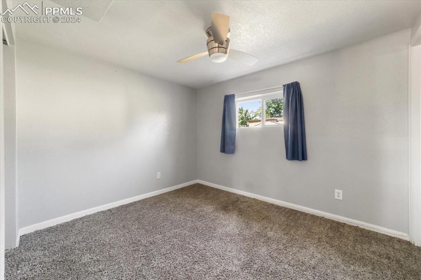
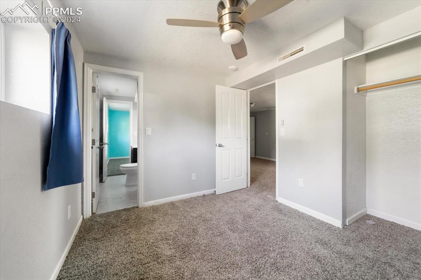
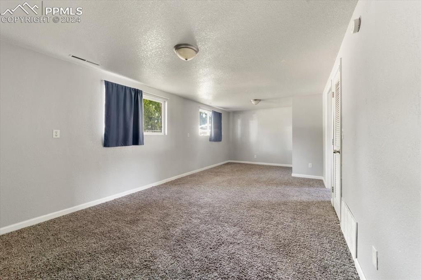
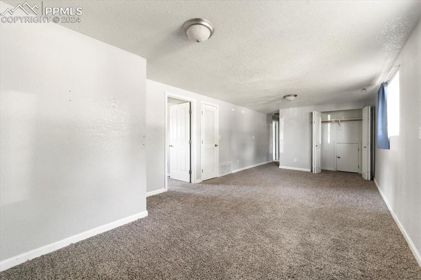
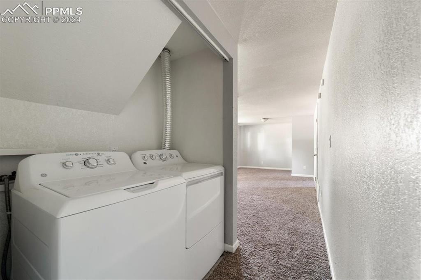
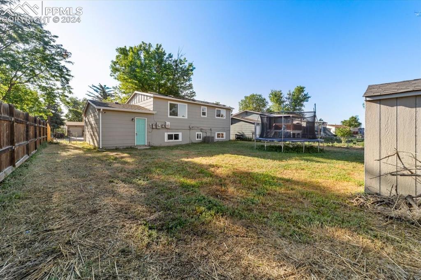
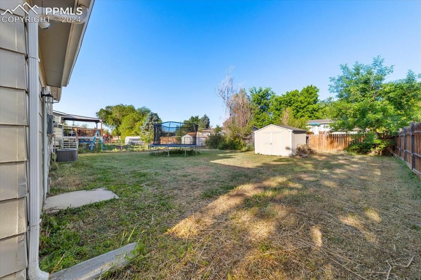
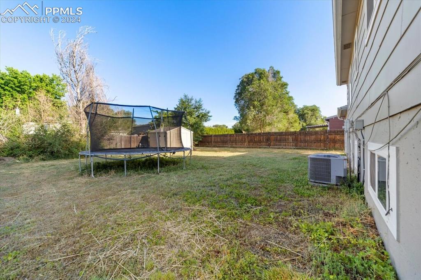
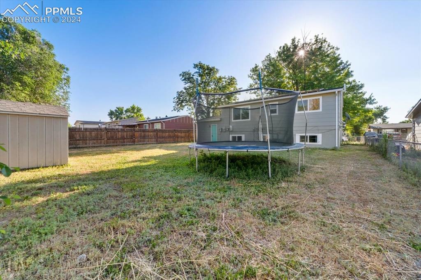
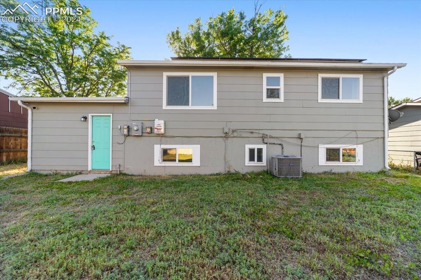
Diamond in the rough! Great bones in this 4BR, 2BA, bi-level home located in the established Jensen neighborhood of Fountain. Low maintenance, fully fenced 0.14 acre lot with mature trees and shrubs. Inside you will find central air and heat for year-round comfort. The Living Rm has neutral carpet and a lighted ceiling fan. The Eat-In Kitchen features a vinyl floor and ample cabinets with solid surface countertops for storage and easy food preparation. Appliances include a smooth top range oven, a built-in microwave oven, dishwasher, and refrigerator. The Dining Area has a lighted ceiling fan. There are two Bedrooms with neutral carpet and a Full Bathroom on this level. The Full Bathroom provides a vinyl floor, vanity, mirror, over the toiled cabinet, and tiled tub/shower. The Lower-Level features a spacious, versatile Family/Rec Room with closet and entry to the crawl space. The Laundry Area is located off the Family and includes the washer and dryer. There are two lower level spacious Bedrooms with neutral carpet that have their own separate entrance to a Shower Bathroom with vinyl floor, vanity, and walk-in tiled shower. 1-car attached garage with door opener. The large, fenced backyard includes a storage shed for tools and toys. No HOA. This delightful home is conveniently located close to schools, parks, and shopping. Easy commute to Fort Carson, Peterson Space Force Base, and downtown Colorado Springs. Some cosmetic updating, a little elbow grease, and your own personal touches will make this house shine!

4
beds

2
baths

1,431 Sq.Ft. LIVING AREA

6,275 Sq.Ft. lot

Monica Breckenridge

Monica Breckenridge

Jake Roth

Jake Roth

Features & Amenities

Interior

  • total bedrooms4
  • Total bathrooms2
  • full bathroom1
  • three quarter bathroom1
  • Laundry room Electric Hook-up, Lower
  • Flooring Carpet, Vinyl/Linoleum
  • Fireplace None
  • APPLIANCES Dishwasher, Oven, Range, Refrigerator

Area & Lot

  • Status Sold
  • Date Sold June 4, 2025
  • Living Area1,431 Sq.Ft.
  • Total Area1,460 Sq.Ft.
  • Lot Area6,275 Sq.Ft.
  • MLS® ID4078642
  • TypeResidential
  • YEAR BUILT1971
  • NeighborhoodMesa Ridge
  • School DistrictFtn/Ft Carson 8

Exterior

  • water SourceMunicipal
  • utilitiesElectricity Connected, Natural Gas Connected
  • roofComposite Shingle
  • HEAT TYPEForced Air, Natural Gas
  • AIR CONDITIONINGCeiling Fan(s), Central Air
  • sewerSewer

Financial

  • Sales Price$320,000
  • Real Estate Tax $1,013/yr

Mesa Ridge

Fountain is a thriving residential community located ten miles south of Colorado Springs.

Explore

Work With Elizabeth

Pink Realty is one of the most successful teams in the world - ranking #1 in Colorado, where their well-established reputation & team of over 100 well-rounded agents have become a force to be reckoned with. CEO - Monica Breckenridge is recognized & admired for her extensive market knowledge, unparalleled service, & being the founder of Pink Realty in 2009. Monica remains the #1 agent in Colorado & #4 in the nation.