11109 Willmore Drive
SEE ALL PHOTOS
11109 Willmore Drive
Bought with Maleena Skillington GRI SRS , Venterra Real Estate LLC and Listed by Monica Breckenridge ABR CDPE CLHMS GRI MRP PSA RSPS SFR SRES , Pink Realty Inc Listing Contact: 719-888-7465
Sold

11109 Willmore Drive

11109 Willmore Drive, Peyton, CO 80831

$447,500
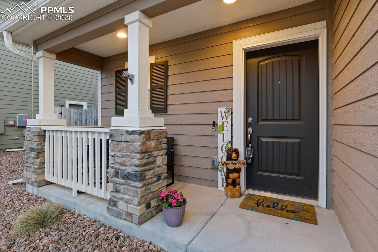
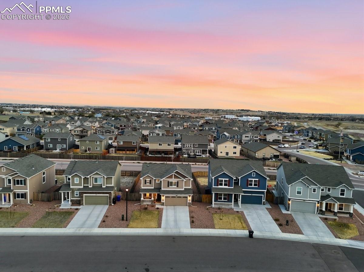
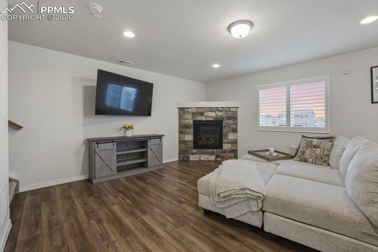
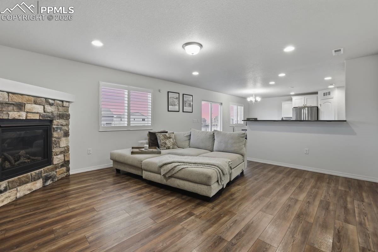
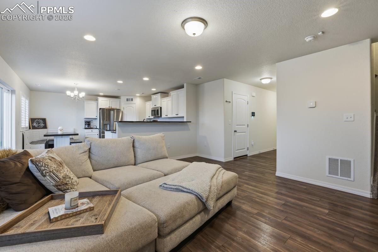
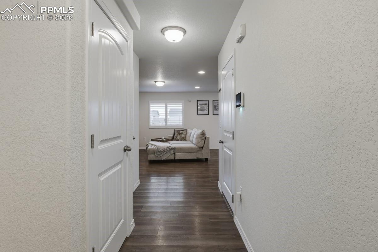
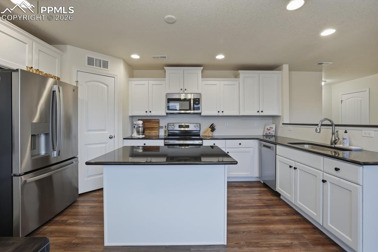
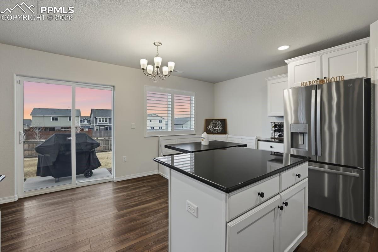
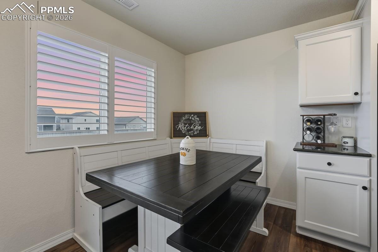
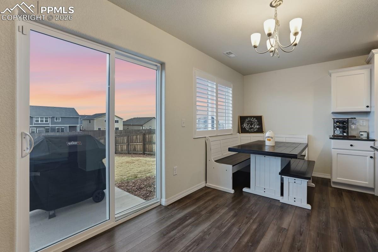
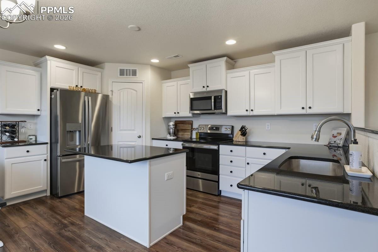
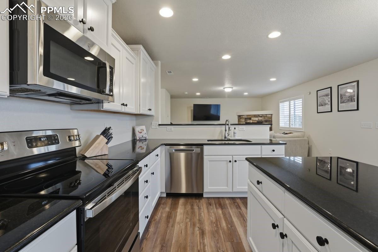
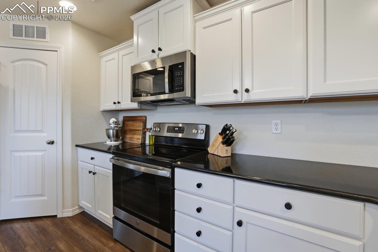
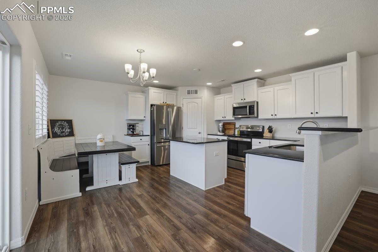
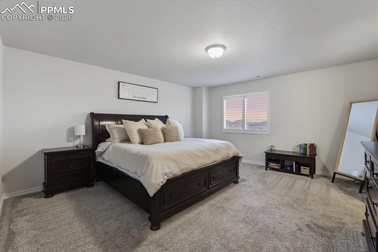
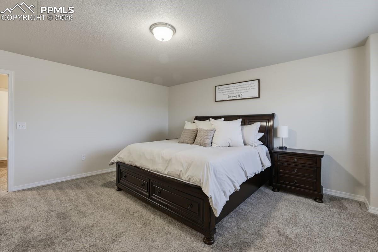
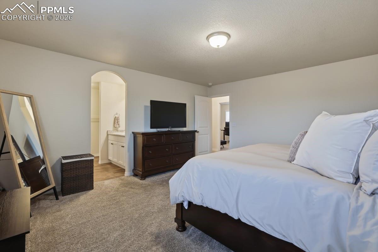
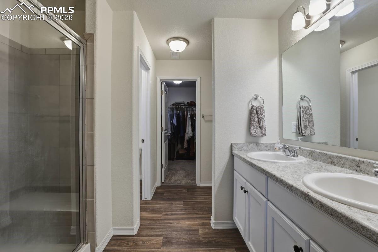
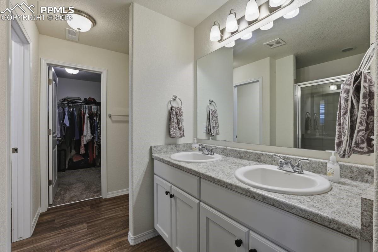
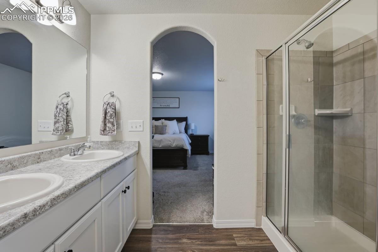
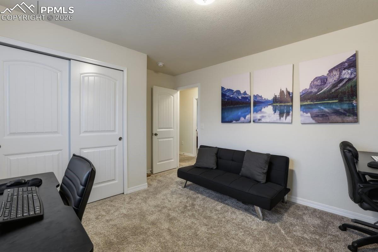
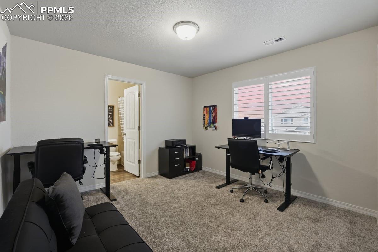
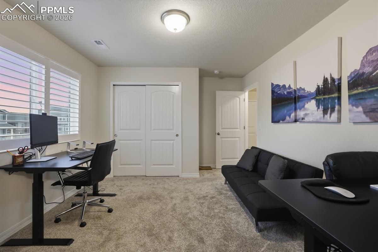
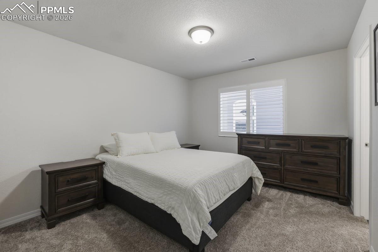
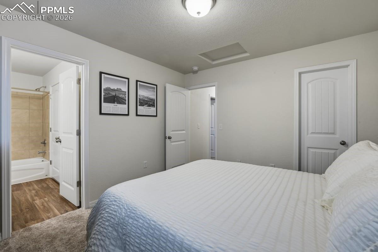
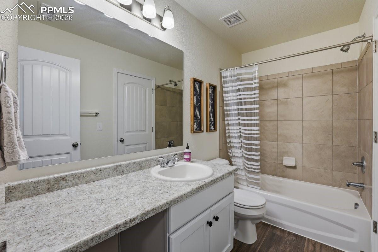
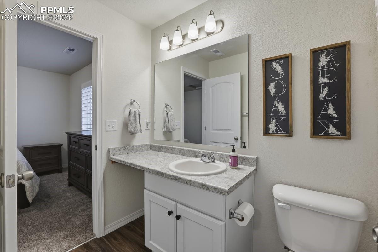
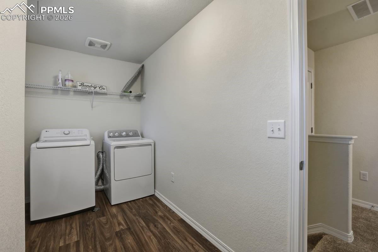
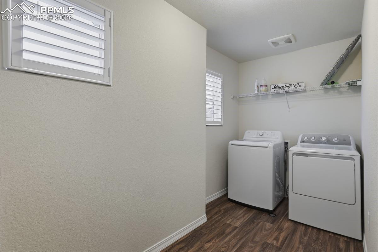
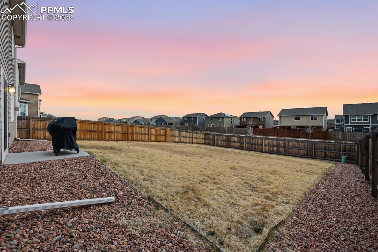
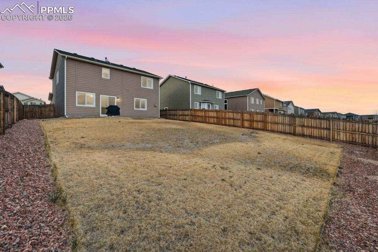
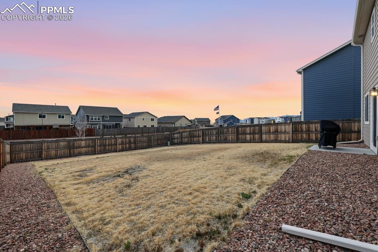
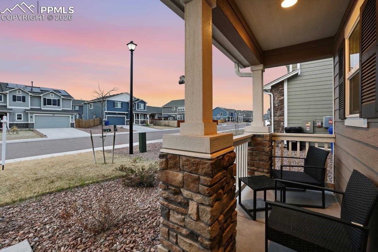
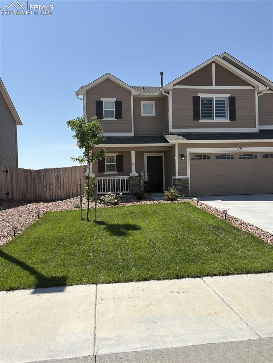
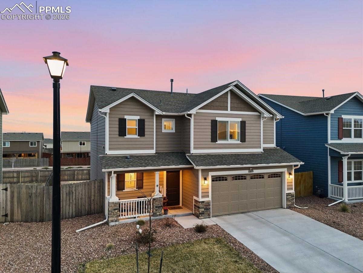
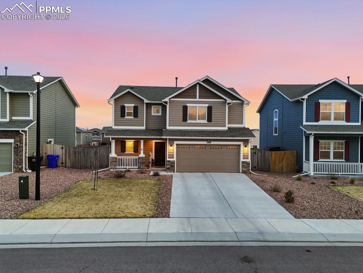
Better than new and truly 100% move-in ready, this beautifully upgraded home offers the perfect blend of style, comfort, and functionality. From the moment you arrive, you'll be captivated by the charming curb appeal, complete with lush green grass in the spring and summer and a welcoming covered front porch--an ideal spot to relax and unwind. Step inside to discover luxury vinyl tile flooring flowing throughout the main level, setting the tone for the home's modern elegance. The spacious living room features a cozy stone gas fireplace and seamlessly connects to the kitchen, creating an open-concept layout that's perfect for entertaining or everyday living. The stunning kitchen is designed with both beauty and convenience in mind, showcasing granite countertops, bright white cabinetry with black accent hardware, a breakfast bar, center island, a corner pantry, and plenty of workspace. Whether you're hosting guests or enjoying a quiet night in, this layout keeps you connected to the living room and backyard. Upstairs, you'll find three generously sized bedrooms--each with access to a bathroom, a rare and highly desirable feature. The primary suite is a true retreat, offering an oversized shower, dual vanity, a dedicated storage nook, and a large walk-in closet. The additional two bedrooms share a well-appointed Jack-and-Jill bathroom with a tub/shower combo. Throughout the home, high-end plantation shutters add a touch of sophistication and privacy. The upstairs laundry room is another standout feature, providing exceptional convenience along with extra storage space. Step outside to enjoy the spacious backyard, complete with glimpses of mountain views--perfect for taking in Colorado's beautiful summer days. Ideally located in the desirable Bent Grass community, this home offers easy access to Schriever Space Force Base, Peterson Space Force Base, shopping, dining, and more. This is more than just a home--it's a lifestyle.
3
beds

3
baths

1,848 Sq.Ft. LIVING AREA

6,601 Sq.Ft. lot

Monica Breckenridge

Monica Breckenridge

Jessica Brown

Jessica Brown

Features & Amenities

Interior

  • total bedrooms3
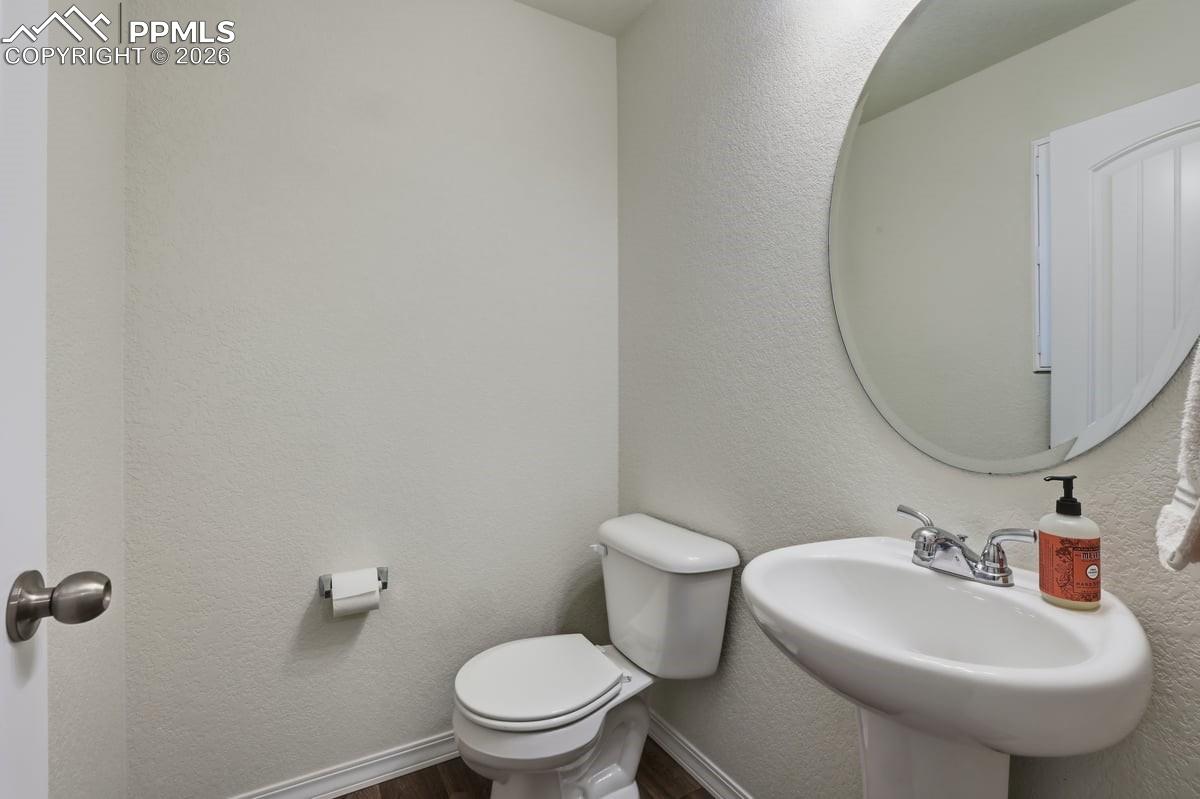
  • Total bathrooms3
  • full bathrooms2
  • half bathroom1
  • Laundry room Electric Hook-up, Upper
  • Flooring Carpet, Luxury Vinyl
  • Fireplace Gas, Main Level, One, Stone
  • APPLIANCES 220v in Kitchen, Dishwasher, Disposal, Dryer, Microwave Oven, Oven, Range, Refrigerator, Self Cleaning Oven, Washer

Area & Lot

  • Status Sold
  • Date Sold May 29, 2026
  • Living Area1,848 Sq.Ft.
  • Total Area1,848 Sq.Ft.
  • Lot Area6,601 Sq.Ft.
  • MLS® ID8569042
  • TypeResidential
  • YEAR BUILT2023
  • Elementary SchoolBennett Ranch
  • Middle SchoolFalcon
  • High SchoolFalcon
  • School DistrictDistrict 49

Exterior

  • water SourceAssoc/Distr
  • utilitiesCable Connected, Electricity Connected, Natural Gas Connected
  • roofComposite Shingle
  • HEAT TYPEForced Air
  • AIR CONDITIONINGCentral Air
  • sewerSewer
  • HOA AmenitiesClub House, Exercise Room, Playground, Pool, Recreation Room

Financial

  • Sales Price$447,500
  • Real Estate Tax $3,196/yr

Work With Elizabeth

Pink Realty is one of the most successful teams in the world - ranking #1 in Colorado, where their well-established reputation & team of over 100 well-rounded agents have become a force to be reckoned with. CEO - Monica Breckenridge is recognized & admired for her extensive market knowledge, unparalleled service, & being the founder of Pink Realty in 2009. Monica remains the #1 agent in Colorado & #4 in the nation.