11068 Bossett Drive
11068 Bossett Drive
11068 Bossett Drive
11068 Bossett Drive
11068 Bossett Drive
11068 Bossett Drive
11068 Bossett Drive
11068 Bossett Drive
11068 Bossett Drive
11068 Bossett Drive
SEE ALL PHOTOS
11068 Bossett Drive
11068 Bossett Drive
11068 Bossett Drive
11068 Bossett Drive
11068 Bossett Drive
11068 Bossett Drive
11068 Bossett Drive
11068 Bossett Drive
11068 Bossett Drive
11068 Bossett Drive
Bought with Clinton Weis, 8Z Real Estate LLC and Listed by Monica Breckenridge ABR CDPE CLHMS GRI MRP PSA RSPS SFR SRES , Pink Realty Inc Listing Contact: 719-888-7465
Sold

11068 Bossett Drive

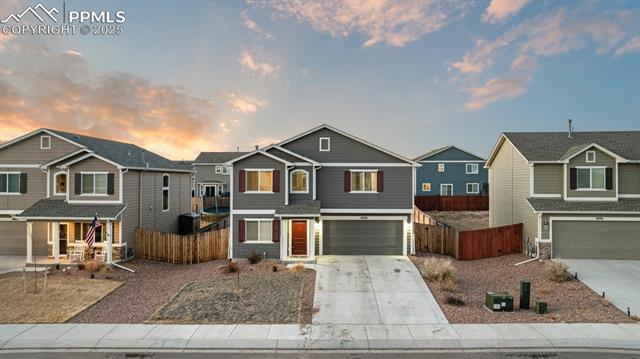
11068 Bossett Drive, Peyton, CO 80831

$470,000
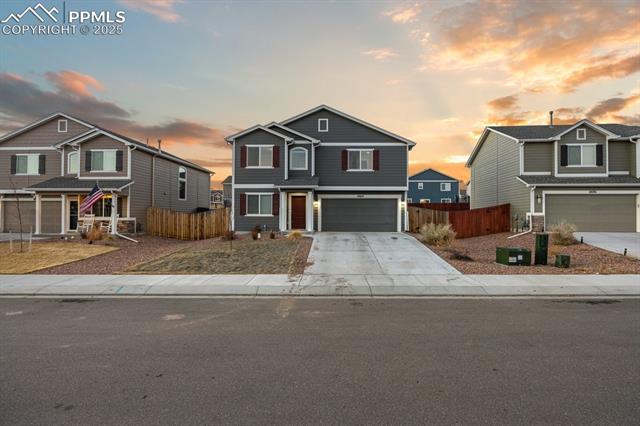
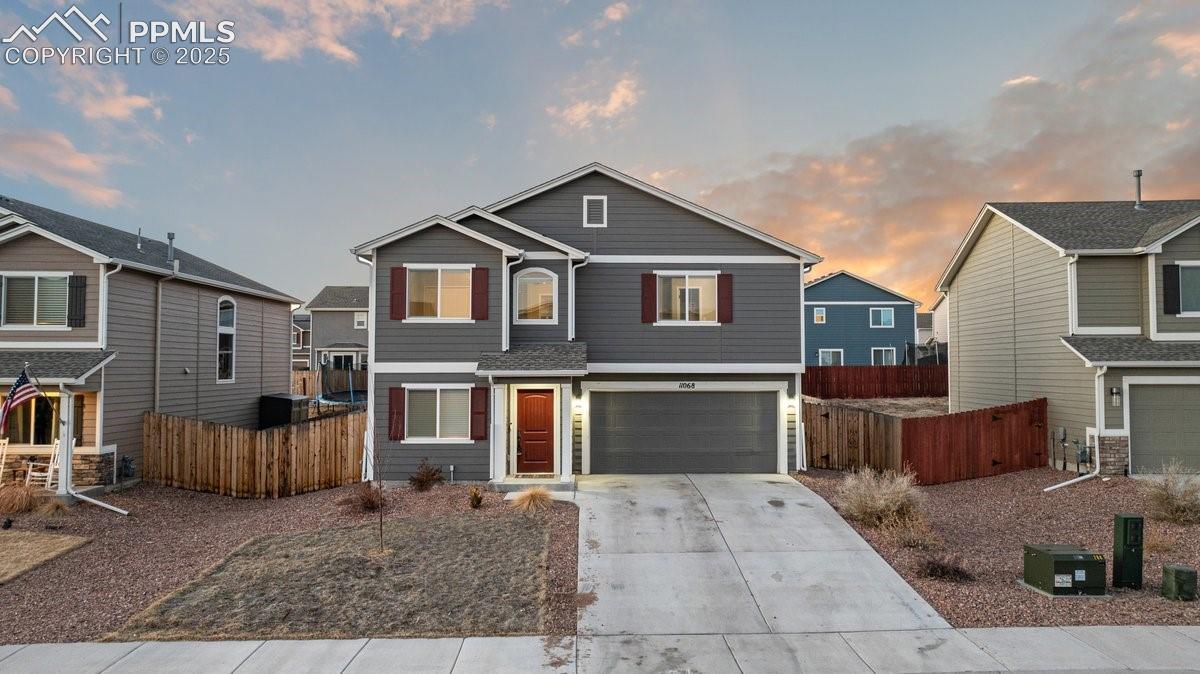
Welcome to a stunning home in the sought-after Bent Grass Residential community! This spacious 2,287 sqft home offers modern luxury and thoughtful design, featuring 3 bedrooms, 3 bathrooms, and an open-concept main level with beautiful luxury vinyl plank flooring throughout.
Upon entering, you're greeted by a bright office space--perfect for remote work--along with a convenient powder room. The main living area is expansive and inviting, seamlessly flowing into the dining area and gourmet kitchen. The kitchen is a chef's dream, complete with a large island, double ovens, and ample counter space for entertaining or everyday meals.
Upstairs, you'll find a versatile loft, ideal for a secondary living area, playroom, or workout space. All three bedrooms are carpeted for comfort, including the spacious master suite with a luxurious 5-piece en-suite bathroom, offering a relaxing retreat after a long day.
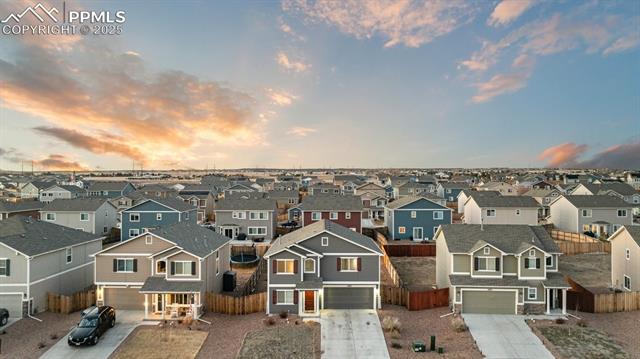
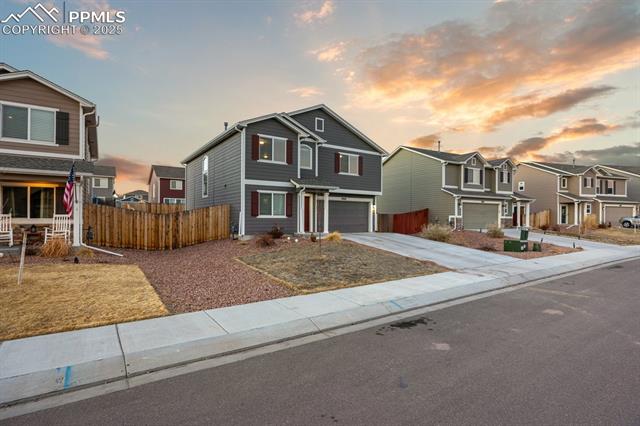
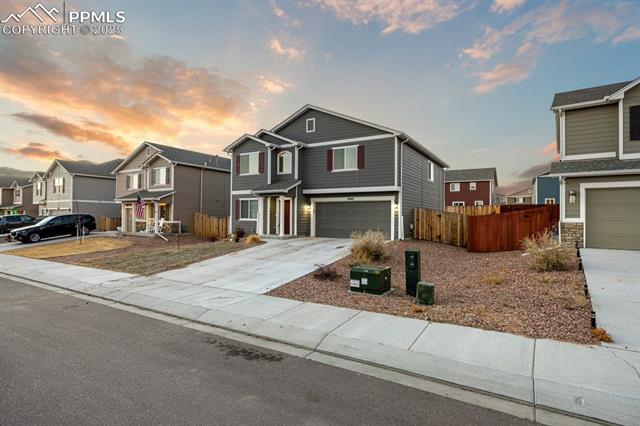
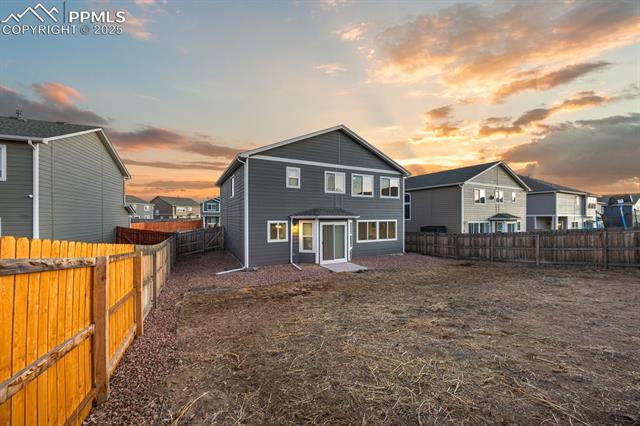
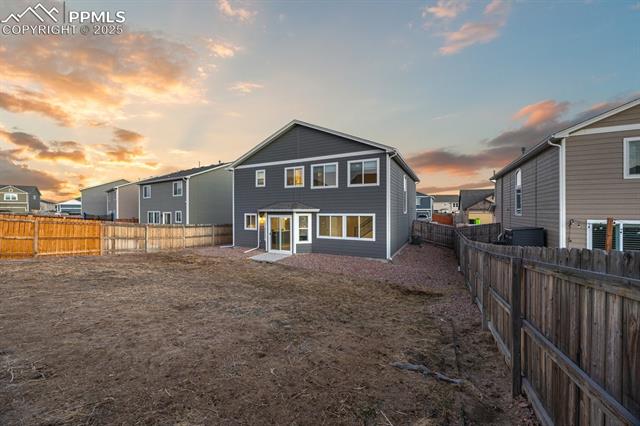
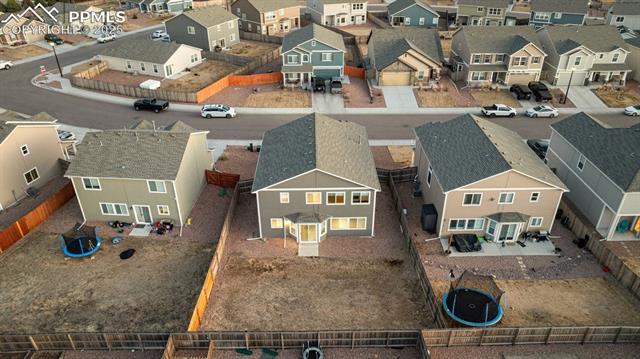
Outside, enjoy a generous yard with room for outdoor activities, while the attached two-car garage provides convenience and additional storage. Located in a growing neighborhood with easy access to shopping, dining, and major highways, this home is a must-see!
Don't miss your chance to make this exceptional property yours--schedule a showing today!
3
beds

3
baths

2,287 Sq.Ft. LIVING AREA

6,050 Sq.Ft. lot

Jake Roth

Jake Roth

Features & Amenities

Interior

  • total bedrooms3
  • Total bathrooms3
  • full bathroom1
  • three quarter bathroom1
  • half bathroom1
  • Laundry room Electric Hook-up, Upper
  • Flooring Carpet, Luxury Vinyl
  • Fireplace None
  • APPLIANCES Dishwasher, Double Oven, Dryer, Gas in Kitchen, Oven, Range, Refrigerator, Washer
  • other interior Features See Prop Desc Remarks

Area & Lot

  • Status Sold
  • Date Sold March 31, 2025
  • Living Area2,287 Sq.Ft.
  • Total Area2,287 Sq.Ft.
  • Lot Area6,050 Sq.Ft.
  • MLS® ID6638147
  • TypeResidential
  • YEAR BUILT2021
  • Middle SchoolFalcon
  • High SchoolFalcon
  • School DistrictDistrict 49

Exterior

  • water SourceMunicipal
  • utilitiesSee Prop Desc Remarks
  • roofComposite Shingle
  • HEAT TYPEForced Air
  • AIR CONDITIONINGCeiling Fan(s), Central Air
  • sewerSewer

Financial

  • Sales Price$470,000
  • Real Estate Tax $1,974/yr
View Virtual Tour

Work With Elizabeth

Pink Realty is one of the most successful teams in the world - ranking #1 in Colorado, where their well-established reputation & team of over 100 well-rounded agents have become a force to be reckoned with. CEO - Monica Breckenridge is recognized & admired for her extensive market knowledge, unparalleled service, & being the founder of Pink Realty in 2009. Monica remains the #1 agent in Colorado & #4 in the nation.